A Storehouse of Storage Solutions

With more than an estimated 54,000 storage units spread across the U.S. in 2015, according to IBISWorld, and 2.63 billion square feet of existing rentable self-storage space in 2014, the self-storage industry is booming. In fact, U.S. storage facility revenue topped off at an estimated $29.8 billion in 2014, rising to $31 billion in 2015 and is expected to reach $32.7 billion in 2016. In this growing market, storage builders and facility owners face increased competition and must build and maintain more efficiently and effectively than ever. Metal panels can be a differentiator for this market, especially through multi-story and climate controlled storage facilities.
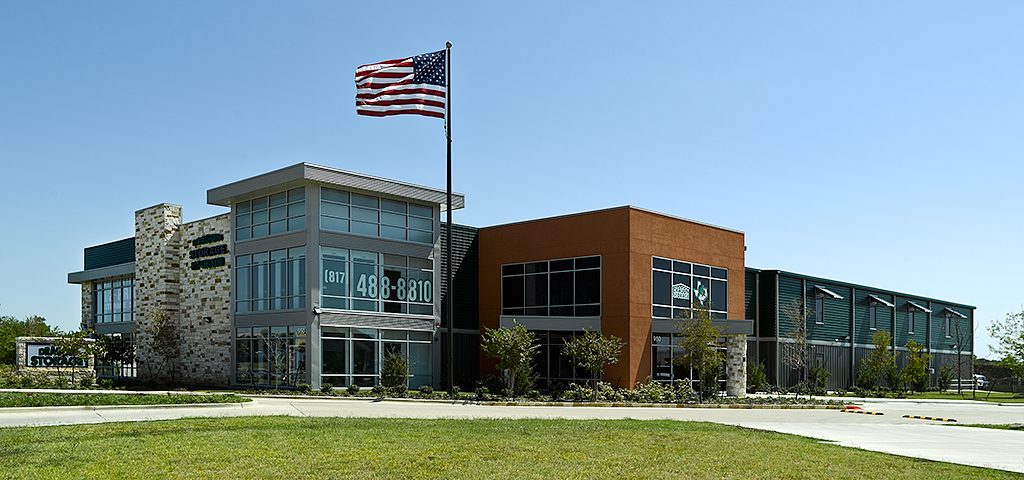
MBCI Self Storage
Southlake Self Storage in Weatherford, Tex. is a multi-story storage facility utilizing MBCI’s PBU, PBD and PBR metal panels.

Maximizing Sustainable, Rentable Space

Among the cladding and roofing materials available to build these specialized facilities, insulated metal panels (IMPs) are highly energy efficient, deliver a full weather barrier and can be designed without exterior wall framing. This boosts rentable square footage by eliminating exterior wall framing typically built with studs, batt insulation, and liner panels.

Made from 90 percent closed foam, encapsulated inside of two metal panels and impervious to water, IMPs offer a high R-value, which is a big benefit for all storage types, particularly cold storage facilities. Steel panel facings create a vapor barrier and provide long-term thermal stability, virtually eliminating off-gassing found with rigid board insulation. IMPs give design professionals the opportunity to design functional, attractive, sustainable storage facilities, and facility owners the opportunity to lower construction, operating, energy consumption, and maintenance costs throughout the life span of a building.

As an all-in-one air solution—delivering an air, vapor and water barrier with continuous insulation—building teams can strip down the multiple trades to one single application. This means there are no gaps or voids to sap thermal value, and no degradation by air or moisture. Furthermore, IMPs are the most efficient product available, providing an R-value of 7 to 8 per inch vs. the 4.5 for batt insulation, essentially doubling performance. So not only do building teams come away with a thermally superior product, but the IMP storage facility will meet increasing continuous insulation code requirements, such as those mandated by ASHRAE 90.1.

Of course, increasing rentable square footage is one of the biggest draws about IMPs for building owners as those extra four to six inches on the perimeter go straight to the bottom line.

A Modern Style for Storage

Evolving from the standard-looking, plain boxes, today’s storage facilities are taking on a more architectural look to better blend into the office complexes, residential communities and retail complexes surrounding them.

With a variety of high-performance coatings, colors, reveal joints and corrugated sheets with assorted patterns, IMPs offer a large selection of design options to architects looking to create these more trendy designs.
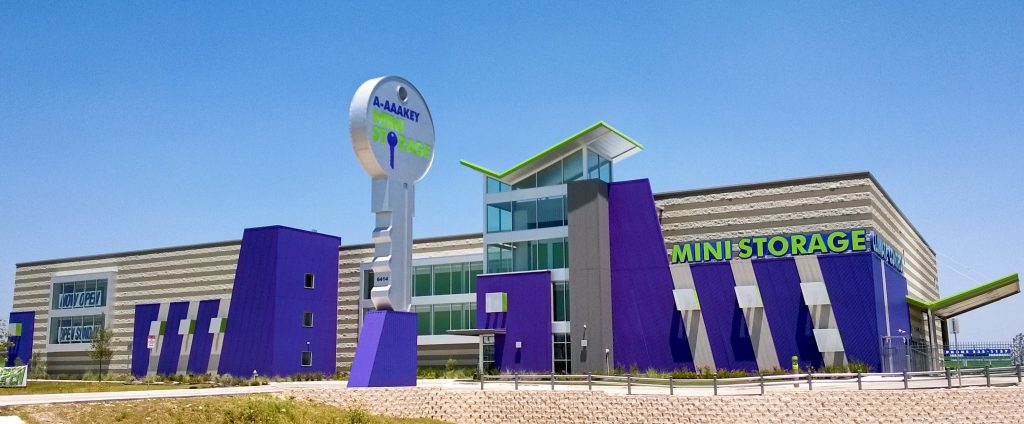
Metal Panels for Self-Storage Buildings
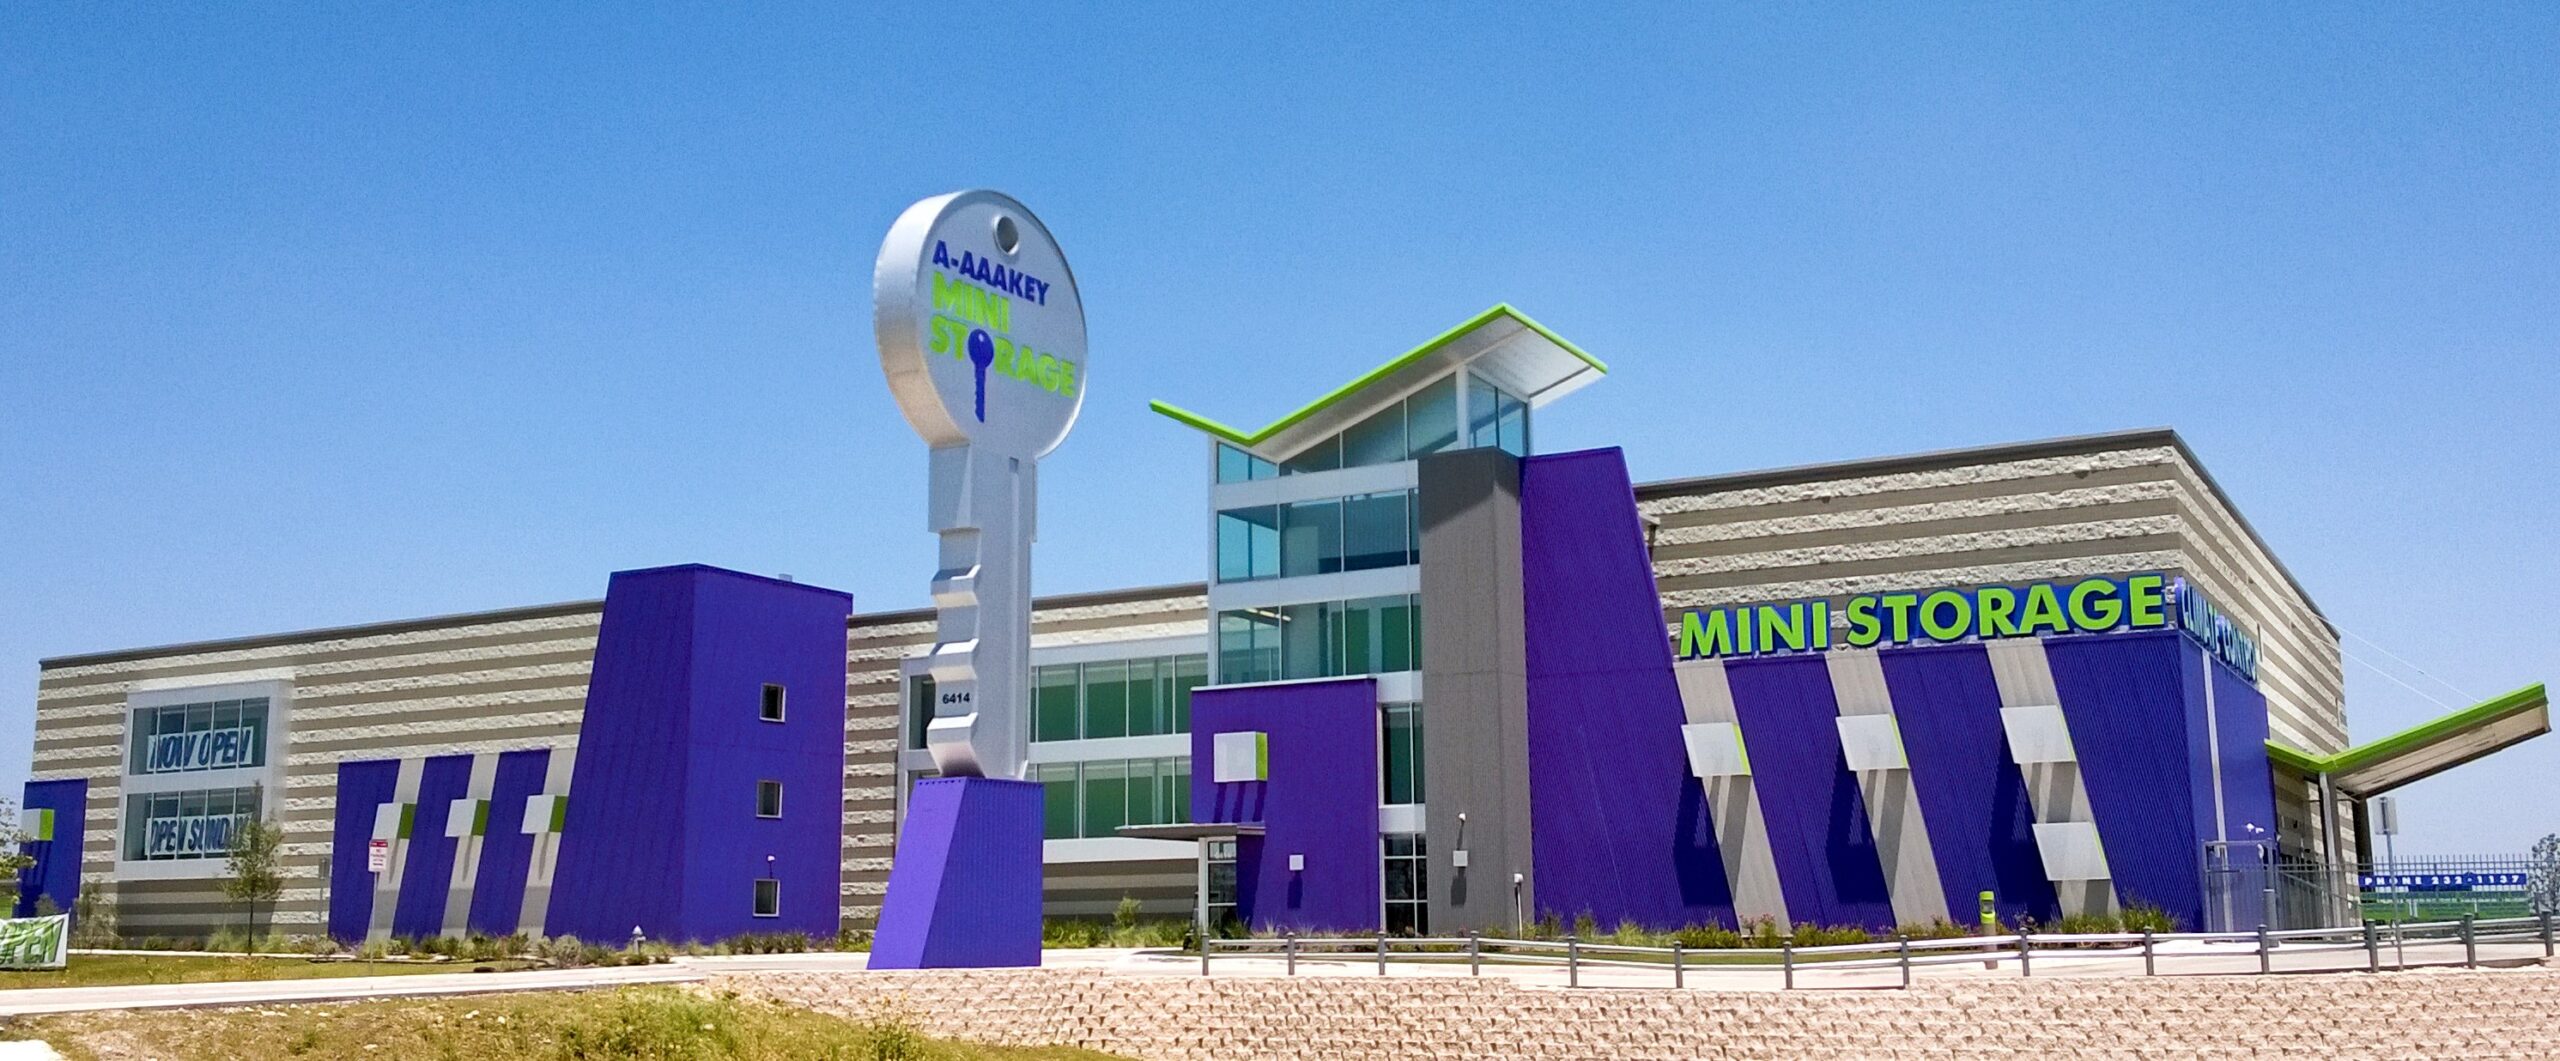
A-AAAKey Mini Storage in utilizes modern colors with 55,000 sq. ft. of MBCI’s Ultra-Dek® metal roof panels.

“The calculated use of smooth, concealed-fastener panels harkens to contemporary design styles with an eye toward the future,” states Ryan Rogers, managing partner, RHW Capital Management Group, Orange, Calif., in an Aug. 2016 issue of Inside Self-Storage. “This can create the perception of innovation and dynamism, communicating to customers that your facility is on the cutting edge of the industry and, as such, a successful leader.”

In order to capitalize on the design and performance options leveraged by IMP panels, architects are advised to integrate these systems from the project’s onset in order to maximize efficiencies and potentially take advantage of longer stands, greater distances and heavier steel gauges.

Multi-Level Storage Facilities

Moving forward, designers can expect to see an increase in multi-story storage facilities, particularly in urban areas, where building owners are being forced onto smaller lots.

Explaining the trend in a Sept. 2016 issue of Commercial Investment Real Estate magazine, Michael Haugh, CCIM, senior director of revenue management, Storage USA, Memphis, states, “Increased land costs have forced developers to build up, particularly in urban markets where land tracks of four or more acres necessary for single-story developments are nonexistent. In some cases, a multistory project can be built on as little as 1.5 acres.”

Or in regions where there is little space for new construction but a high demand for storage, like New York City, storage companies are renovating upward. For example, Stop & Stor partners with door and storage solution company, DBCI to convert existing buildings into high-end, multi-level storage facilities. Using existing building blueprints and outline unit placement, DBCI created a custom storage solution in a space that is both conveniently located and functional For more information, read “Urban Storage Units” in Metal Architecture’s Jan. 2016 issue.

Filling the Storage Niche

From multiple stories to designer-end architecture, IMPs are actively filling an important niche in the self-storage industry as a durable and aesthetic, all-in-one building enclosure solution.
Nice Curves! Stunning Architecture with Curved Roofing and Walls

Breaking away from simpler panels, more and more architects are experimenting with arched and curved metal roofing and wall panels to upgrade their designs. This enables designers to incorporate exciting elements like concave and convex curving, not as feasible with other cladding materials.

Combined with unique angles, increased edge finishing options, appealing gutter options and greater compatibility with shingle types, architects now have access to a greater assortment of mix-and-match options.

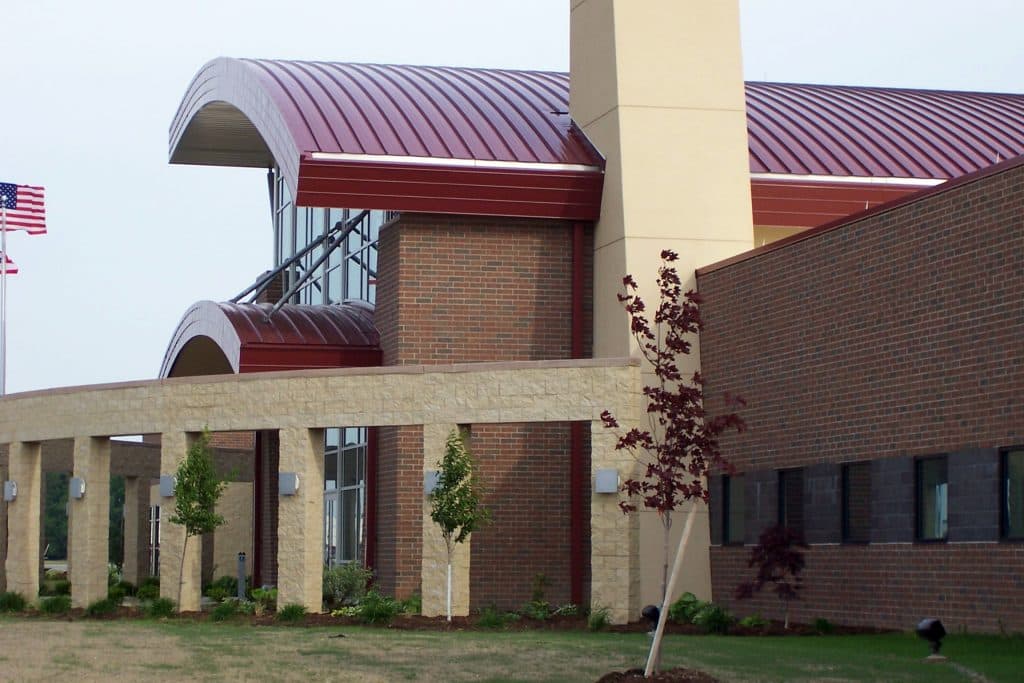
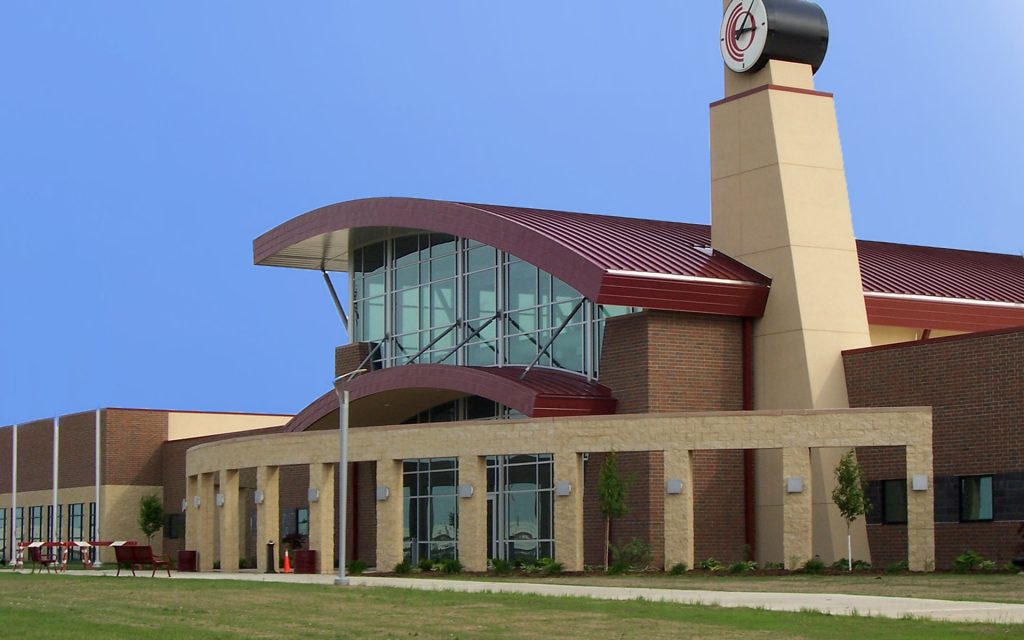
For example, at Owens Community College in Findlay, Ohio, a regal red, double-curved canopy crowns the curtainwall with 15,500 square feet of 22-gauge curved metal roof panels. Designed by Rooney Clinger Murray Architects, the structural roofing panel system, fabricated by MBCI, is ASTM tested for air infiltration and water penetration, and incorporates a 2-inch tall standing seam that was field seamed during the installation process. The contractor, Charles Construction Services, won the American General Contractors (AGC) Build Ohio Award for “New Construction Under $10 Million.”

Owens Community College
For Owens Community College, the Curved BattenLok® metal panels in red accentuate the arch of the campus, making it the focal point of the building.

Another noteworthy curved design example is the Central Los Angeles Area High School #9, designed by HMC Architects. “Metal enabled us to clad buildings of different geometries, including curved geometries, in one material, while also giving them a special appearance,” reported Kerstin Kohl, spokesperson for the project’s design architect, COOP HIMMELB(L)AU, in a Metal Construction Association case study, Steeling Art for Students.

Using CAD and BIM for Curved Metal Panels

For designing and fine-tuning curved metal creations, the latest CAD and BIM features are key tools for architects.

In creating the “geometry that has been freed from the relentlessness of the orthogonal layout,” as described by Mark Dewalt, AIA, principal at Valerio Dewalt Train, in a recent article in Metal Architecture magazine, New Trends in Metal Architecture, designers are using CAD in shop drawings to support unique façade fabrication.

“The use of computer design to warp and twist and perforate will give metal greater longevity, added Kevin Marshall, AIA, LEED AP BD+C, associate architect, Integrated Design Solutions.

Similarly, BIM software is further supporting enhanced compatibility with metal roof and wall designs with newer features such as automated light gauge steel wall framing work and the ability to more easily configure supporting structures, openings, complex L or T connections and service hole positions while providing photorealistic renderings so that the client can see exactly how their building will look once built.

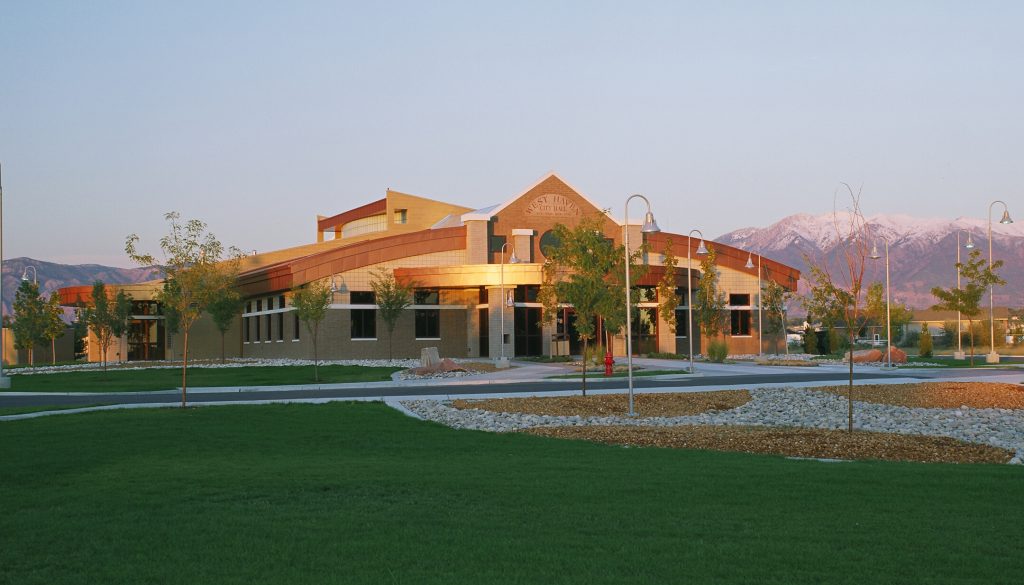
West Haven City Hall
West Haven City Hall combines MBCI’s Curved BattenLok® in Copper Metallic with Artisan® Series and Flat Sheet.

Ensuring a Tight Building Enclosure with Curves

As with any roofing type, designing and installing a tight building enclosure for curved roofing and walls is essential for delivering a high performing building.

For starters, architects must choose an appropriate vapor retarder, especially in cooler climates and interior relative humidity levels of 45 percent or greater. Also, buildings with high humidity interiors and construction elements that may release moisture after the roof is installed–such as interior concrete and masonry, plaster finishes and fuel-burning heater– require special considerations when choosing vapor retarders.

With utility clips, some curved panels will lay tight to the wood deck, but if tin tabs are used to attach the moisture barrier to the wood deck, then they will need to be covered to prevent the tabs from rusting the back side of the panels. Similarly, plastic washers may not be the best option as they run the risk of impacting the panels, resulting in undesired aesthetics. Rather, peel and stick membranes are a preferred underlayment because they eliminate the potential of underlayment fasteners penetrating or dimpling the panels.

A Savvy Look for Design

Whether it’s wavy, circular or some other exciting soft geometric shape, curved metal roofing and walls open up all kinds of new design possibilities. Out of the box, literally, architects are actively producing exciting, eye-catching creations with these welcomed capabilities.

Calculating Cool Roof Energy Savings

Whether it’s providing waterproofing, reducing thermal expansion and contraction, or supplying chemical and damage protection, cool metal roofing has much to offer. Of course, the most substantial benefit is the energy savings gleaned from reduced rooftop heat levels driving down air conditioning loads. In fact, the Lawrence Berkeley National Laboratory’s heat island group projects a whopping $1 billion reduction in cooling costs if cool roofs were to be implemented on a nationwide basis.

To assist architects in determining the kinds of energy savings that can be expected from cool metal roofing, the Oak Ridge National Laboratory (ORNL) has parlayed the data it gathered from a three-year evaluation of metal roofing products into a whole building energy savings calculator.

Cool metal roofs are offered in a variety of colors.
In addition to energy efficiency, cool metal roofs are known for extended durability and longevity.

Cool Roof Calculator

This calculator is called, simply enough, the Cool Roof Calculator. The easy-to-use tool is described as a quick way to compare overall energy costs and savings for a variety of roof and building conditions. Unlike some energy modeling calculators, which are limited to steep slope residential roofs with attics, ORNL’s tool models the typical low slope commercial roof with insulation placed directly over the deck and under the roofing membrane.

To calculate approximate energy savings offered by a cool metal roof, architects are instructed to input the building’s location, proposed roof R-value, roof reflectance and emittance, base energy costs, equipment efficiencies, electrical demand charges and duration.

While experts suggest that it may be difficult to accurately predict the base use and peak demand without detailed construction and cost information, tools such as the ORNL’s cool roof calculator can be a useful way to gather helpful performance estimations for a variety of building types and locations.

Attempting to do just that, the calculator outputs a number of values to offer an approximate estimate of potential energy savings, broken down into cooling energy savings—a calculation of air conditioning savings from base use and peak demand reductions—and cooling season demand savings, an estimate of the peak demand charge reduction enabled by enhanced roof reflectivity.

Accessible at http://rsc.ornl.gov, users can also compare the energy performance offered by a cool roof vs. a conventional black roof.

“It’s a nice tool to give people a feel for where a cool roof would actually help them and have the greatest impact in terms of energy use,” relates Robert A. Zabcik, PE, LEED AP BD+C, director, research and development, NCI Group Inc., Houston, in a Metal Construction News article.

Roof Reflectance Baseline

Roof reflectance and emittance, requirements and options, can be found in energy codes such as IECC, ASHRAE 90.1, California Title 24, and other local codes. Requirements may vary based on roof slope and climate zone, and may allow for either aged or initial solar reflectance, thermal emittance and/or SRI.

Fortunately, MBCI continues to stay current with individual testing and also maintains third-party tested and verified product listings through entities such as the Cool Roof Rating Council, and the U.S. EPA’s ENERGY STAR®.

Design and Color Trends in New Metal Construction

Design and color trends in metal roofing products are not exactly black and white. In fact, a whole host of options are available when choosing textures and colors for new metal construction projects, depending on specific criteria. Some are practical, some are aesthetic—but all are shaping how designers are specifying metal products, coatings and paints. Let’s walk through a few of the top trends in the industry now.

More color options for coil coatings

Bright Color Options in Coil for Design
Through vertical integration, manufacturers are offering more color options than ever.

It used to be that coil options were limited to standard stock choices and availability was determined by the coil coaters. Now, with evolving industry strategies, such as NCI’s vertical integration, many more manufacturers are properly positioned to enter into the market with multiple color choices across multiple brands without as much deviation. This also allows manufacturers to quickly adapt to requests for custom colors—both internally or externally.

Ratings and regulations are leading to more energy-efficient choices

Moreover, color requests based on aesthetics and paint systems have evolved based on changing code requirements. For additional benefits, specifiers can turn to many rating systems, such as the Cool Roof Rating Council and ENERGY STAR®, as well as earn LEED points by having specific SRI (Solar Reflectance Index) values.

Much has changed over the past 10 to 15 years. For instance, the components industry has evolved from customers merely selecting colors based on preference to a more integrated approach accounting for aesthetics, cost and energy efficiency. Today, owners and architects are more likely to consider a color such as Solar White to save on insurance or receive tax rebates. Environmental considerations and regulations have changed the way customers purchase steel, incorporating such issues as unique regulations for different states and weather conditions, LEED points and reflectivity into the atmosphere.

Insulated metal panels used in higher-end architectural projects

Another design trend in the industry is a move towards insulated panels, mimicking what is typical in the aluminum composite material (ACM) world. High-end car dealerships are known for design with ACM. This includes blocked-off designs that can be elongated, can be different colors or have joints in different places. This application has been ACM’s primary wheelhouse for decades. Now that ACM manufacturers have entered into the insulated metal panel (IMP)  industry, more of the design community is considering a thinner, horizontal IMP. The intention is to replicate the appearance of an ACM panel, while reaping the major cost and insulating benefits of IMPs.

Depth of color and texture: the rise of metallic colors

Architecturally, more metallic paints are being used. Historically, metal panels were white, tan or Galvalume. The current trend has expanded to a wider color palette, including mica fluoropolymer. These metallic coatings give depth to the color, adding sheen and sparkle. In fact, there are actually metal flecks in the paint. Metal oxide-coated mica pigments offer up the metallic look and add to the durability.

 Signature® 300 Silver Metallic Color Design
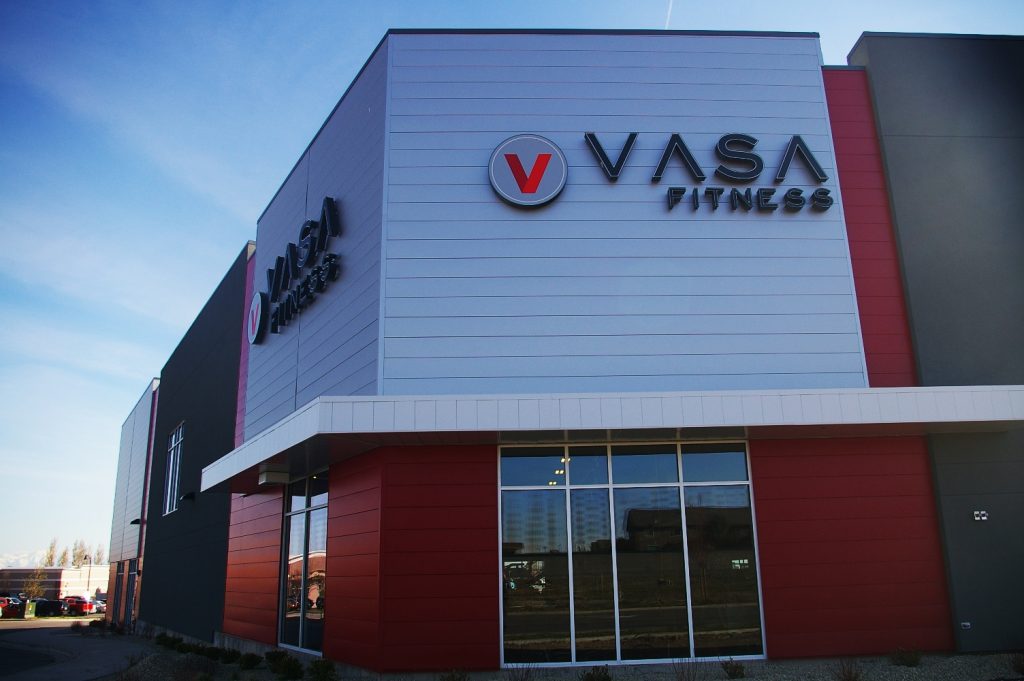
Vasa Fitness in Lehi, Utah features MBCI’s FW-120 panel in Signature® 300 Silver Metallic paint.

What’s behind this trend? Designers are thinking about metal roofs in a whole new way. They are looking to leverage colors and properties of paint to bring out a unique architectural appearance not previously available.

Conclusion

Trends in metal construction are as broad as the choices of color and coatings. Whether a reaction to energy savings criteria or simply a desire of an educated consumer to bring new life to their project, it’s worth taking the time to investigate all your options when specifying your next metal project.

Urban Heat Island, Part 2: How Cool Metal Roofs Benefit Building Owners

In our prior blog post, Urban Heat Islands, Part 1: How Cool Metal Roofs Benefit the Community, we identified the existence of urban heat islands and their contribution to higher air temperatures that are found in urban areas compared to surrounding locations. We also identified a high Solar Reflectance Index (SRI), on a scale of 0-100, as the means to specify materials that can help reduce urban heat islands and benefit entire communities. In this post, let’s focus on the specific benefits to the building owner when cool metal roofs are used.

Cool Metal Roof

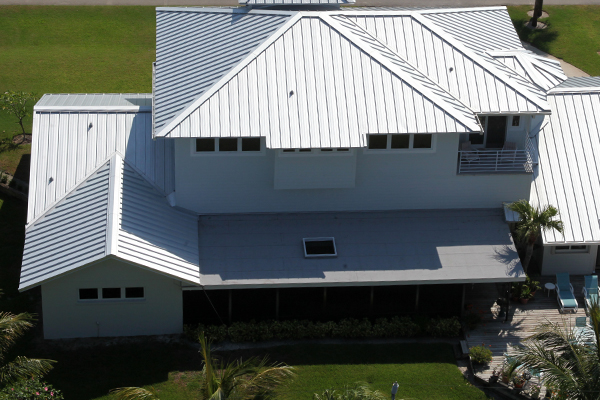
The Boundy Residence features a cool metal roof

Energy Savings for Cool Metal Roofs

In many commercial and industrial buildings, energy use is one of the largest ongoing operating expenses, meaning that building owners and operators are usually quite interested in lowering or controlling that expense. Cool metal roofs with a high SRI rating can help with that quest. For instance, since air conditioning is commonly a larger cost that heating for many such buildings, it is a natural place to target. Lowering the temperatures at the roof means there is less heat surrounding the building, reducing air conditioning load and directly impacting energy costs.

Comfort in Outdoor Areas

Some building types, such as restaurants, retail, and entertainment facilities, rely on outdoor seating or gathering areas to support their business. If urban heat islands make these spaces uncomfortable to spend time in, the business usually suffers too. Providing these buildings with high-SRI metal roofing can improve the situation.

Long-Term Durability

Building materials can degrade prematurely if they routinely exposed to high heat. The heat can cause them to dry out, become brittle, or simply decompose faster than expected. Using high-SRI roofing is not only good for the longevity of the roofing, it can be good for the durability of the materials directly under the roof as well. Roof sheathing and other substrate materials directly in contact with the roofing receive the same intense solar radiation that the roofing surface does.

Attic spaces below the roofing plane also receive the heat, making attic temperatures in excess of 130 degrees common, causing degradation of materials in those spaces, including mechanical and electrical equipment. That could mean more expansion and contraction of connections and joints or it could mean that air conditioning duct work is being heated, contrary to the efficient operation of the system. In any of these cases, a cool metal roof will help alleviate the negative impacts of solar heat and allow materials to achieve full life expectancy.

Supports LEED Certification

In the Sustainable Sites category of the LEED rating system, Heat Island Reduction can be selected as a credit to receive either one or two points toward certification. This credit relies on both roof and non-roof strategies and looks for calculations of solar reflectance (SR) and demonstrated Solar Reflectance Index (SRI) levels on specified products.

Cool Metal Roofs

Favorable Payback

All of these benefits above can translate to financial benefits to the building owner or operator. Any cost premium incurred for selecting a high-SRI cool metal roof can likely be realized very quickly in energy cost savings, increased business, or maintenance and durability savings. In addition, the benefits of human comfort and achievement of LEED or other sustainability goals can be realized for the life of the building.

Using Wind Clamps to Improve Wind Uplift on Standing Seam Metal Roofs


Among the most important factors to account for when specifying a standing seam metal roof are wind control and wind uplift. It is imperative to take the necessary measures to ensure the safety and efficacy of the metal roof. The wind clamp—an extruded piece of aluminum that is placed on the panel seams at clip locations—is one accessory that can be used to improve wind uplift characteristics on metal roofs, delivering substantial time and cost savings as these devices help mitigate risk of wind uplift and improve overall wind design.

Panel Deflection
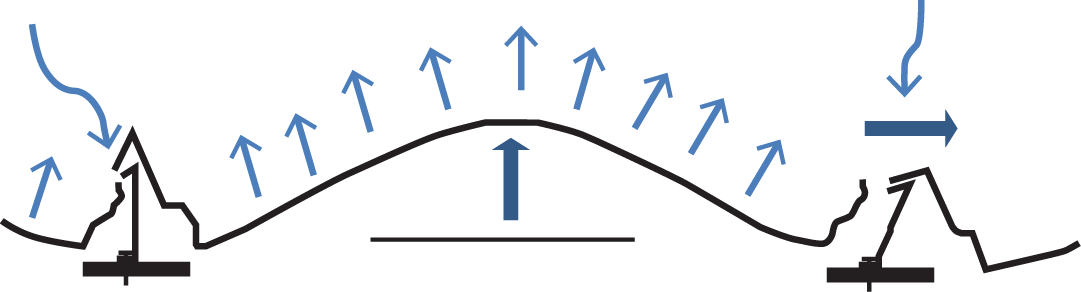
Standing Seam Panel Deflection as a Result of Wind Uplift

Why Use a Wind Clamp

A typical failure mode of a standing seam metal roof panel is the clip top pulling out of the panel seam when the panels are subjected to high winds.  With a standard install of a standing seam panel, the seams just fold into each other. With enough pressure, wind will force seams to come apart—be it a vertical failure, horizontal movement of the seam or from clip disengagement. The clip top can then pull out of the panel seam.

The wind clamp resists the panel seam being opened, allowing for higher uplift loads. The purpose of wind clamps, in fact, is to prevent Windclamprszdfailures at the seam openings due to any deflection of the panel. The wind clamps provide more strength, thereby dramatically improving wind uplift performance.

The clamp is installed over the panel seam at clip locations, in the edge and corner zones of the roof.  This allows the roof to resist the higher wind pressures in these zones, usually eliminating the need for additional purlins or joists. On large roofs, the savings can be substantial.

Another benefit is shorter installation time. Since additional purlins or joists are typically not required at the edge or corner zones of the roof, the building can be erected faster.

Choosing Wind Clamps

When choosing the type of wind clamp, it is important to consider the type of panel and the special features of the clamps. MBCI, for example, uses S-5!’s patented wind clamps, which work for two panel types—Ultra-Dek® and Double-Lok®. The S-5! wind clamps do not penetrate the steel, thereby eliminating the risks of corrosion and water leakage that can be introduced by a hole in the steel. Since the screws are hidden from the weather elements, it helps to maintain waterproofing.

Quantitative Difference with Wind Clamps


One of the biggest benefits of using wind clamps in the edge and corner zones is that usage minimizes the quantity of purlins needed, resulting in substantial cost savings. For example, let’s look at a comparison using MBCI’s Double-Lok 24” – 24 ga. panels with and without wind clamps.Chart for blog image

In this example:

  1. The use of wind clamps in the edge and corner zones eliminated 3,800 linear feet of purlins.
  2. Assuming 8” x 2-1/2” Zee 14 ga. purlins were used, there would be a cost savings of $10,400.

Conclusion

Utilizing wind clamps to protect the investment of a standing seam metal roof can increase strength, make installation faster and lower overall cost.

Metal Roofs and Water Conservation: A Hidden Green Roof Benefit

When the conversation turns to sustainability, there’s a lesser known benefit to metal roofing that helps with the environment – and the building owner’s operations costs.

Water ConservationThere are a number of reasons why metal roofs are sustainable. The most obvious reasons are that they’re long-lasting and durable, recyclable, and they’re  a natural pairing with roof-mounted photovoltaic (PV) systems for alternative energy. A metal roof is like the Swiss Army knife of sustainable architectural products because of its versatile environmental benefits.

Conserve Water with Metal Roofing

Yet, one of the more important environmental benefits that sometimes gets overshadowed by these other qualities is a metal roof’s capacity for water conservation.

Many cities in the U.S. encourage water conservation  in one form or another. Such practices come in handy during extended water scarcity, like the one California has experienced for the past few years (if not longer, depending on one’s definition of “scarcity”).

Reduce Flooding with Metal Roofing

Other places have the opposite problem. Flooding has most recently occurred in the Houston area, but is also a continuous problem in places like New York City, New Jersey and others. These flooding problems stem from unusually large amounts of rainfall, obviously, but also from the built environment’s inability to cope with rainfall because of the impermeable nature of surfaces in cities.

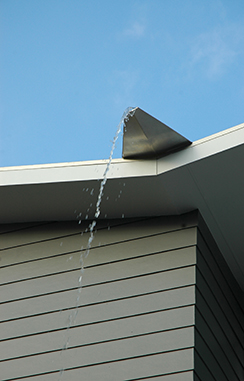
A metal roof can help when coupled with a storage device that captures the water and delays when it’s sent from the site into the city’s stormwater system. That captured water can be reused onsite for non-potable purposes, such as landscaping and toilet flushing.

Benefits to Reusing Rainwater

The benefits to capturing and delaying the release of rainwater don’t just end with helping a city to better manage rainfall for drought or flooding conditions—stormwater retention also helps a building owner’s checkbook.

Reusing rainwater means paying less for water that the local water utility has had to treat and send into the building. Owners can save some cash on their water bills while simultaneously easing some stress on the utility. It’s win-win.

If you’re familiar with the phrase “they get you coming and going,” well, municipalities are similar with water supplies. Sure, they charge for providing a facility with water, but many also charge to remove water in what’s called a stormwater fee. If that fee is calculated by the amount of water leaving the site (quantity), then reducing the amount exiting via the municipal system will again save the owner money.

Helping Clients and the Planet

Metal roofs with water collection systems aren’t going to miraculously solve all flooding and drought concerns, but every little bit helps. Sustainability strives to meet the triple bottom line of people, planet, and profit—and metal roofs have the capacity to meet all facets of the triple bottom line for more than what typically gets talked about. So, once you know the client’s goals and concerns on your next project, be sure to have a conversation of your own to find out how a metal roof can help achieve the client’s vision.

Metal Roofs and Solar Energy: An Ideal Match

Everyone is talking about—and doing something about—sustainability. Metal roofs fit nicely into the sustainable-material equation because of their myriad traits, such as recyclability, reflectivity, longevity and durability.  Another major component in the sustainability equation is renewable energy—the production of energy from renewable resources like sun and wind.  A metal roof is the ideal location for solar energy production on homes, commercial buildings and recreational applications.

Why Solar Panels and Metal Roofs?

metal roofing and solar panels
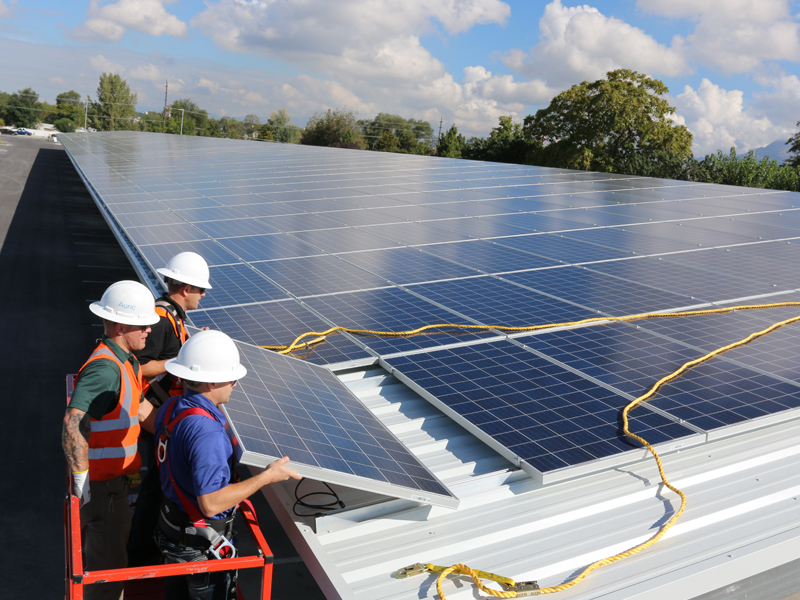
One of the key factors for long-term success of rooftop solar energy is the quality of roof under the solar panels.  Roofs under photovoltaic (PV) systems should be durable and have an equivalent service life to the solar panels.  However, too many traditional roof systems do not have a service life that matches, let alone exceeds, the service life of the PV panels.  This is where metal roofs excel.

Service Life of Metal Roofs

A study of roof system longevity presented at the Fourth International Symposium on Roofing Technology by Carl Cash, a principle at Simpson Gumpertz & Heger, showed that metal panel roofs have the longest service life when compared to asphalt-based roofs and single ply roofs.   The study showed that the average life of metal panels is 25 years.  BUR and EPDM were second and third, respectively, at 16.6 and 14.1 years of average service life.  Exceeding the Cash study, a more recent study conducted by the Metal Construction Association (MCA) and Zinc Aluminum Coaters (ZAC) Association showed the longevity of low-slope unpainted 55% Al-Zn alloy coated steel standing seam roofing (SSR) systems is 60 years.

Service Life of Solar Panels

Solar panels will last 25 to 30 years.  In fact, some of the very first PV panels from the 1960s and 1970s are still producing energy.  While their efficiency might decrease over time, solar panels will make electricity for many decades.  For the most cost-effective rooftop solar energy installation, the longevity of the roof should be equivalent, or greater, than the solar panels so that the roof doesn’t need replacement during the life of the solar energy system.  Metal panels are the most reliable, long-term roofing system for solar energy installation projects.

Built to Last

Solar Metal Roof Panels
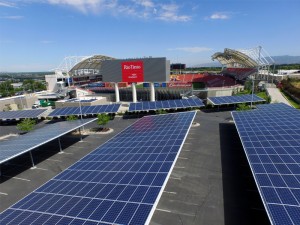
Solar Roof Panels on Real Salt Lake City Stadium

Simply put, installing solar energy on rooftops that don’t have an equivalent service life is a mistake, especially for solar projects that cover a large portion of the rooftop.  The cost of decommissioning, removing, and replacing rooftop solar energy can cost 20% to 100% of the original installed cost.  The cost tends to align with the percentage of rooftop covered with solar panels.  Much of the cost to remove and reinstall is labor, but an older solar energy system will likely need some new components—most likely new wiring—when reinstalled, also adding to the cost.

Rooftop solar installations continue to grow year over year.  And with the extension of the federal investment tax credit for five years, expect more solar energy installations on roofs.  Pair solar energy with a metal roof, and you’ve hit a sustainable “home run.”

Learn other ways to implement Net-Zero Energy strategies into your building and learn how MBCI’s products contribute.

Snow and Metal Panel Roofs: Part 2


In part I of this blog, we discussed what to consider when deciding the roof material and roof slope to build with in snowy conditions. If you have decided to design a roof with metal panels, it is important to use the correct panel seams, evaluate the roof layout and consider long-term weatherproofing, and ensure your roof design fits the needs and function of the building.

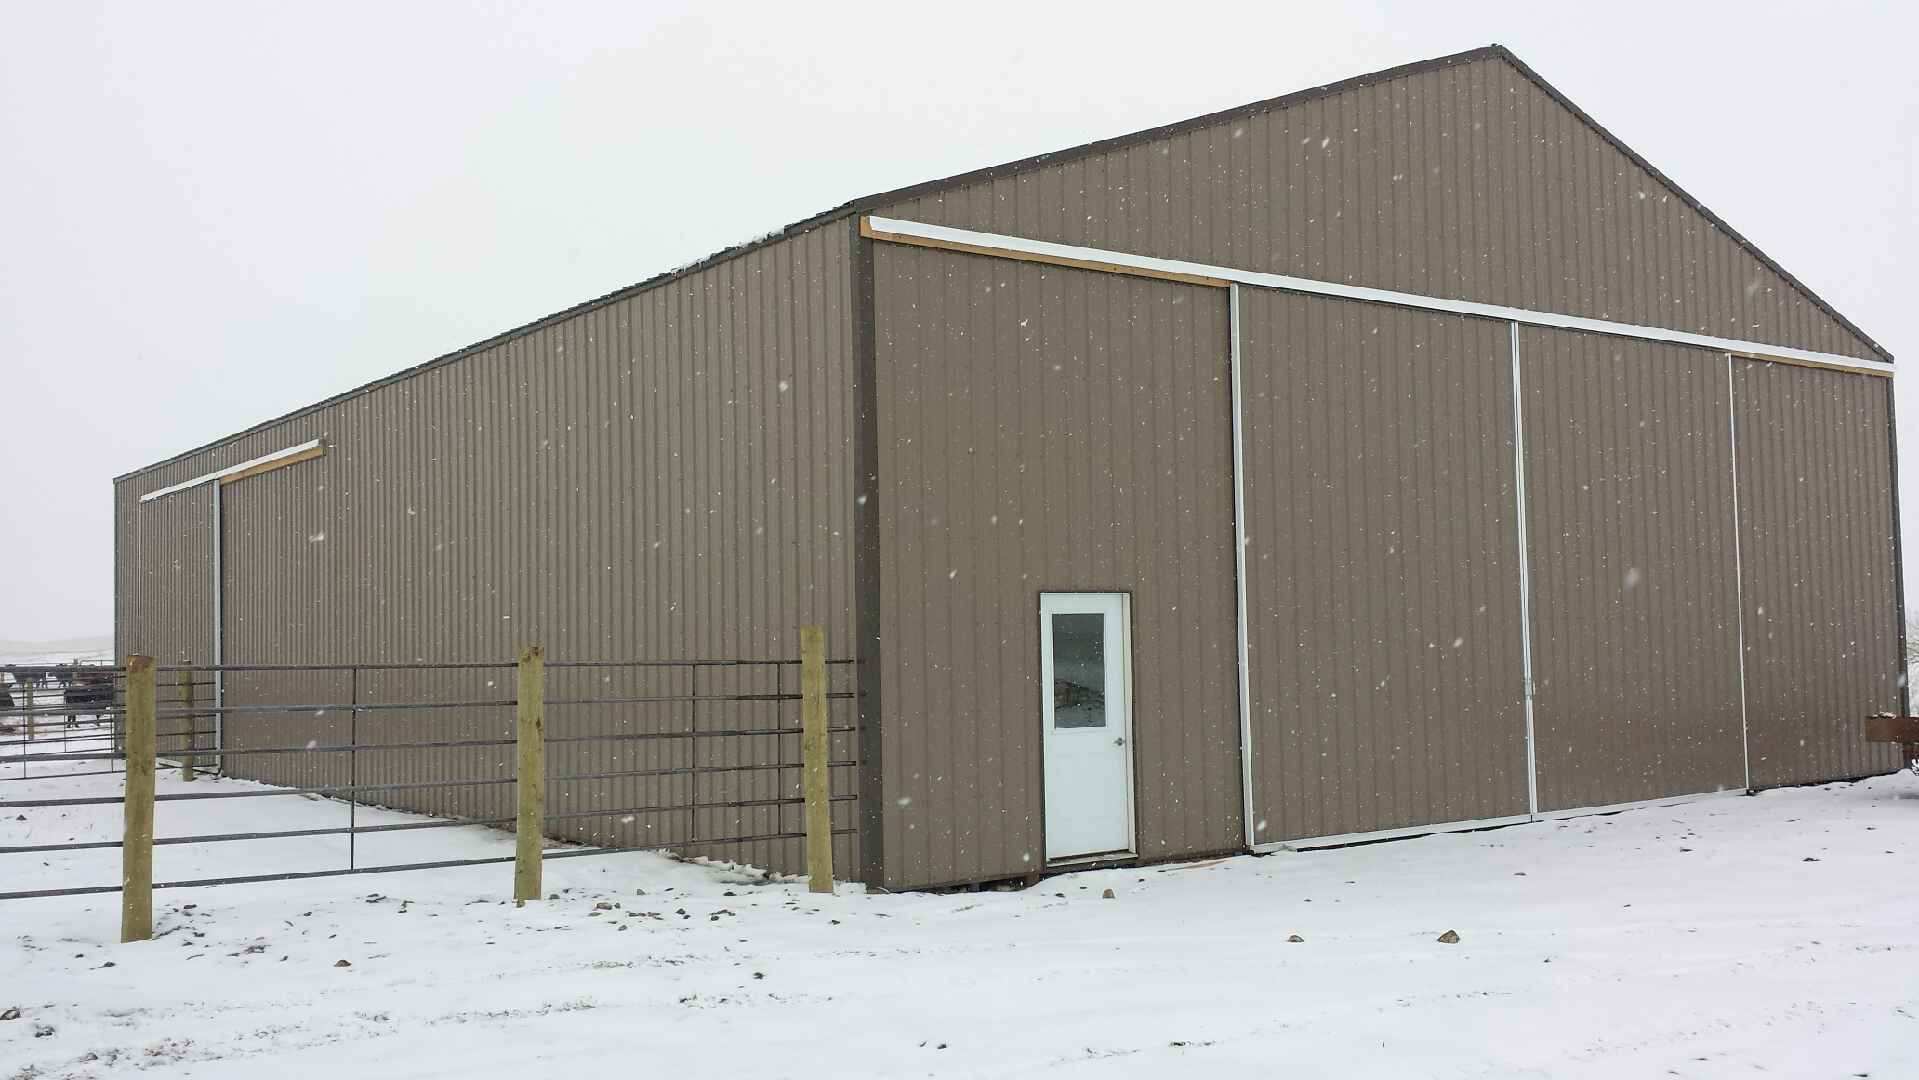
Metal Building in Snowy South Dakota

Weathertight Panel Seams

For metal panel roofs less than 3:12 (i.e., low-slope roofs), the panel seams should be watertight. A watertight seam resists water intrusion, so snow on a roof should not become a leakage issue. For metal panel roofs with slope greater than 3:12, the steeper slope means liquid water (e.g., rain) drains very quickly off the roof. Because of this, many seams used for steep-slope metal panels are not watertight. Non-watertight seams can be problematic where snow stays on a roof. Architects should consider using watertight seams (e.g., double lock) and highly water-resistant underlayments in snow areas for all roof slopes.

Roof Layout

A designer should also consider the layout of the roof. Valleys collect snow. Valleys in which one roof area is significantly larger than the other (e.g., a dormer extending from a large roof area) are vulnerable to unbalanced sliding snow. A large snow slide can move across the valley and literally tear open the standing seams and displace panels.

Drifting snow can occur behind HVAC units, at perimeter walls and behind rooftop solar thermal and PV panels. Where a roof transitions from a lower low-slope roof area to an upper steep-slope roof area, snow will collect. Consider the potential snow load and entrapped moisture at these locations; the transition detail becomes critical to long-term weatherproofing.  And, depending on the orientation (e.g., north facing), areas with drifted snow may not see much sunlight, so snow is more likely to stay on the roof for a longer time.

Building Function

As the roof designer, design the building and site to account for the roof’s function. Many designers turn to snow retention devices to keep snow on roofs, especially above pedestrian areas, such as entrances and outdoor seating areas, or adjacent buildings.   Some of these devices rely on adhesive attachment to the panel, which means they rely on the adhesion of the paint to the metal. But physical attachment—e.g., snow fences clamped to the standing seams—is always a more confident, long-term approach than adhesive attachment when it comes to resisting shear/sliding loads. Using.multiple rows of snow fences, sometimes double in height, may be needed in areas that get large and prolonged amounts of snow (e.g., ski resorts), or where the eave to valley length is long, or where the slope is very steep.  Each increases the shear loads.

Designing a Snow Retention System

Snow retention systems need to be engineered, not guesstimated! Use online models to assist with designing snow retention devices. Input your snow load, roof slope, panel width, roof length (measured horizontally), overall width of the roof area, and the manufacturer and panel type. These inputs are needed to adequately engineer a snow fence assembly.  And remember, the snow loads are transferred from the fence to the panel seams, then to the panel clips and to the deck/structure.  The entire load path needs to be designed to handle the snow load.  Here is one model: http://www.s-5.com/calculator/index.cfm

For more tips on designing a snow retention system, read “The Art of Properly Specifying Snow Retention Systems.”

Designing a metal roof for snow is a mix of logic, experience and engineering. We can design roofs in snow because of our everyday observations of roofs with snow on them. Stay observant; design well.

Myths About Metal Roofing: Heat, Wind and Lightning

Properly detailed and installed metal roofing is one of the most resilient, lasting, efficient and attractive kinds of roofing systems for commercial and institutional buildings. Yet there are plenty of questions about metal roofing, and building teams often find time in project meetings to address the most common, recurring topics and myths.

Facts vs Myths About Metal Roofing

I call these “mythbuster meetings,” because many of the questions are fabrications – concerns arising from less savvy professionals or from competitive “selling points.” Among the most prevalent untruths:

Myth about Wind Uplift

Myth: Wind uplift affects metal roofing more than other roofing types.

Reality: While the noncontinuous nature of metal roof attachments makes them susceptible to wind uplift concerns, most roofing types are prone to similar effects. ASCE/SEI calculations for wind loading and FEMA studies of storm areas have shown that properly applied metal roofing outlasts other roof assemblies during hurricanes and tornados.

Building geometry affects how well the roof survives, regardless of roof type. Engineering determines how many insulation board fasteners are needed, and the optimal and safest distances between clips for standing seam systems at corners and perimeters, where the forces are greatest. The interlocking or “active fastening” helps metal roofing pass severe wind and uplift tests including ASTM E1592, UL 580 and UL 1897, and the Miami/Dade County codes, according to a report from Stanford University.

Myth about Heat

Myth: Metal panels get hotter and have more thermal bridging because metal conducts heat so well.

Reality: Depending upon the surface finish, metal roofing can “provide enhanced energy efficiency with its solar reflectance and infrared emittance properties […] to meet the climate requirements of the building,” according to the Stanford University paper and research highlighted by the Cool Metal Roofing Coalition.

As compared to other roofing types, metal roofing tends to be highly reflective and is available with high emissivity. Insulated metal roofing panels have foam insulation that delivers R-values up to R-8.515 per inch thickness and total roof U-factors that exceed those of many other roofing types, helping projects meet strict energy code rules.

Myth about Lightning

Myth: Metal roofs are more likely to get hit by lighting than any other roof types.

Reality: That is bunk; simply untrue. You can read my detailed blog on the subject, or for serious mythbusters refer to the Metal Construction Association’s Technical Bulletin MCA13a, which gives a full and authoritative overview.

As the MCA summarizes, “Because metal roofing is an electrical conductor and a noncombustible material, the risks associated with its use and behavior during a lightning event make it the most desirable construction available.” That’s right: The best option for lightning risks.

I hope some of the above information provided insight and assurance about building with metal roofs. If you have any additional questions or concerns, submit them here to our technical experts.

Find a sales representative