All Those Sustainability Acronyms Mean Something, Right?

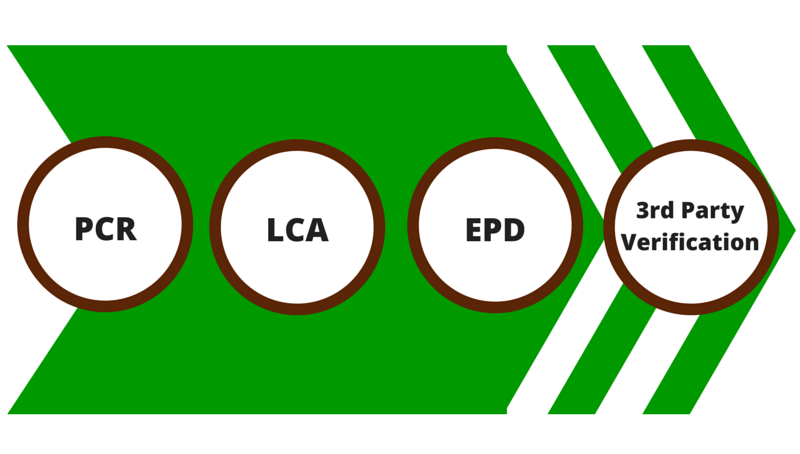
PCR, LCA, EPDBy now I’m sure you’ve heard about PCRs, LCAs, and EPDs.  Simply put, a PCR is a set of product category rules; an LCA is a life cycle analysis; and an EPD is an environmental product disclosure.  But what do they mean and what’s the purpose of it all?  In the broadest sense, these are mechanisms used for the sustainability movement.  The most granular is the EPD, which is a product-based discussion (i.e., disclosure) of the environmental effects caused by a specific product or product type.   Architects and building designers use EPDs to compare products in order to select the most environmentally friendly products to be used in environmentally friendly buildings.

Developing an EPD can only happen after the creation of a set of product category rules (PCR).  A PCR sets the rules for creating LCAs and EPDs.  An example of a PCR is “Product Category Rules for Preparing an Environmental Product Declaration (EPD) for Product Group: Insulated Metal Panels & Metal Composite Panels, and Metal Cladding: Roof and Wall Panels,” which was developed by UL through the efforts of the Metal Construction Association (MCA).

Only after a PCR is developed can a verifiable LCA or EPD be developed.  An LCmA and EPD are similar but different.  An LCA uses industry-average data, and an EPD is specific to a product or product type.  For example, “LCA of Metal Construction Association Production Processes, Metal Roof and Wall Panel Products” provides industry-average information about the environmental aspects of three key products: steel insulated metal panels, aluminum metal composite material panels, and steel roll-formed claddings.  This LCA is based on 24-gauge material.

EPDs are typically more product specific.  (An EPD is typically based on an LCA, so most often LCAs are developed prior to EPDs.)  For example, the EPD titled “Roll Formed Steel Panels For Roof and Walls” provides similar environmental data as an LCA, but includes information about 29-, 26-, 24-, 22-, 20- and 18-gauge materials.  This provides additional product specific information that can be used by designers when an industry average is not adequate.  And importantly, more LEED points are garnered from a product-specific EPD than an LCA because of the specificity.  LEED is certainly a driver of this!

LCAs and EPDs used in the roof industry are often focused on cradle-to-gate analysis, and exclude the use phase and end-of-life phase.  Ideally, an LCA or EPD should include the use and end-of-life phases so architects and designers have a complete cradle-to-grave analysis.  Without the use phase, designers are allowed to freely select the service life of a metal roofing product, for better or worse, without industry guidance.  And, the advantages gained through metal recycling at the end of life are also omitted from MCA’s LCA.

It’s all about standardized disclosure of environmentally based product data.

Learn more about MBCI’s LCA, EPDs and other sustainability efforts, here.

Best Applications for Water Shedding Standing Seam Metal Roof Panels

A standing seam roof system, or SSRS, has exposed fasteners only at the eave and at specially designed end laps. The concealed clips installed at the panel seam typically allow the panel to float during thermal movement. These systems are normally manufactured in 24 gauge, though 22 gauge is often used.

People tend to classify SSRS as either structural or architectural, but those two distinctions aren’t absolute. There are many architectural SSRS that are structural systems, and most structural SSRS can be used in an architectural application. I think the better distinction is that SSRS are either water shedding or water barrier systems.

Water Shedding SSRSs

Water shedding panel systems are architectural SSRS, meaning they rely on gravity to shed water from the roof before it can build up on the metal panels. The steeper the roof slope, the faster the water will run off. However, in certain instances, these roofs still may allow water to infiltrate.

The following precautions can be taken to avoid this:

  1. Water shedding panel systems must be installed on a minimum roof pitch of 3:12 or greater. Panel manufacturers typically advertise the minimum recommended slope for each of their products.
  1. They must be installed over a solid deck, since they are not structural panels.
  1. The deck must be covered with a moisture barrier or membrane. This is critical as the moisture barrier is the last line of defense once water gets under the metal roof panels. The industry standard for years has been #30 felt. I think this should be considered the absolute minimum.

    A better, though more expensive solution is to use a peel and stick membrane. These are much more tear resistant and they will self-seal to nails and screws. Check with the membrane manufacturer about ventilation requirements as these membranes can trap moisture in the attic space if it is not well ventilated.

  1. Keep the design simple. Because these roofs only shed water, intricate trim details are usually not as watertight as those used with water barrier systems. Valleys, hips and other architectural effects can certainly be utilized, but with them comes a much greater chance for water intrusion.

Next post, I’ll get into the applications for water barrier standing seam roof systems

A standing seam metal roof system from MBCI is one of the most durable and weathertight roof systems available in the industry. So when your design requires a roofing system that is both aesthetically pleasing and structurally sound, choose one of MBCI’s six standing seam metal roof systems. Read more.


Code Requirements for Cool Roofs with Climate Zone Specifics

There is still a lot of discussion—some agreeable and some not so agreeable—about the necessary color of our rooftops.  One side of the discussion revolves around keeping the surfaces of our built environment “cool,” so there’s a movement to make all rooftops “cool” by making them white, or at least light-colored.  Those on the other side of the discussion claim that cool roofs are necessary to reduce a building’s energy use.  Cool roofs can be a really good idea, but let’s not mix up the reasons why cool roofs matter—are we cooling the urban areas (that is, reducing urban heat islands), or are we saving energy costs for individual buildings? Cool Roofs
h
The average building height in the United States is less than two stories, but “white roofs” are mostly desired in dense, urban areas…and how many buildings here are less than two stories?  Tall buildings are typically found in dense, urban areas, with shorter buildings dominating the fringe urban areas.  In the suburbs and rural areas, one- and two-story buildings are more the norm.  So we have a mix of building heights in the United States, but the conflict is that the “cool roof” focus is often where the tallest buildings exist.

And unfortunately, a cool roof on a 20-story building isn’t going to reduce its energy use, especially if the code-required amount of insulation exists on that roof.  Rather, reducing energy use of a 20-story building hinges on the energy efficiency of the 20-story-tall walls—R-value of walls, percentage of windows, and solar blocking eaves, just to name a few items.  Conversely, the energy efficiency of a one-story big-box store comes down to its roof.  And for these buildings, roof color definitely can make a difference.  However, our building codes don’t differentiate based on building proportions, but only on geographic location—and that’s problematic.  But as designers, we can improve on the code requirements.

The 2015 International Energy Conservation Code provides specific information about cool roofs, which are required to be installed in Climate Zones 1, 2, and 3 on low-slope roofs (<2:12) directly above cooled conditioned spaces.  There are two ways to prescriptively comply with this requirement: use roofs that have a 3-year-aged solar reflectance of 0.55 and a 3-year-aged emittance of 0.75.   Notice that initial (i.e., new) reflectance and emittance are not specified; long-term values are more important.  The second method to comply is to have a 3-year aged solar reflectance index (SRI) of 64.  SRI is a calculated value based on reflectivity and emittance.  It’s important to understand why a cool roof is desired and to make appropriate design decisions.

To locate metal roof products that meet the IECC requirements, go to http://coolroofs.org/products/results and use the search function to narrow your results or view our finishes’ SRI ratings on our Cool Metal Roofing page.

Reroofing and the Building Code

Reroofing is and always will be the predominant project type in the roofing industry.  Roughly 70-90% of all roofing projects (depending on the year) are performed on existing buildings.  Understanding the reroofing requirements in the building code is critical to proper design and construction.  And fortunately, the reroofing requirements are not all that complicated.International Building Code

The 2015 International Building Code, Section 1511, Reroofing provides the building code requirements when reroofing.  Reroofing projects are divided into two types: recovering and replacement (which includes full removal of the existing roof).

Metal panel reroofing projects must meet the same fire, wind, and impact requirements for roof systems for new construction; however, they do not need to meet the minimum slope requirements (¼:12 for standing seam; ½:12 for lapped, nonsoldered and sealed seams; 3:12 for lapped, nonsoldered, non-sealed seams) if there is positive drainage.  Also, reroofing projects do not need to meet the secondary drainage requirements (i.e., installation of emergency overflow systems is not required).

The requirements for metal panel and metal shingle roof coverings are in Section 1507.4, Metal roof panels and Section 1507.5, Metal roof shingles of the 2015 IBC.  These apply for new construction and reroofing, and include information about decks, deck slope, materials, attachment, underlayment and high wind, ice barriers, and flashing.  The 2012 IBC has the same requirements; the 2015 IBC added new language about deck slope and attachment requirements for metal roof panels.  Nothing was changed for metal roof shingles.

In general, recovering is only allowed if there is one existing roof in place, except if a recover metal panel roof system transmits loads directly to the structural system (bypassing the existing roof system).  This provides a great advantage for metal panel roofs!  The existing roofs do not need to be removed, but new supports need to be attached through the existing roof (typically a metal panel roof) directly into existing purlins.

If metal panels or metal shingles are installed over a wood shake roof, creating a combustible concealed space, a layer of gypsum, mineral fiber, glass fiber, or other approved material is required to be installed between the wood roof and the recover metal roof system.

Good roofing practice is codified in the reroofing section of the IBC; contractors who design and install a recover or replacement metal roof are legally required to follow locally adopted code requirements.  And, of course, all metal roofs must be installed according to the manufacturer’s approved instructions.

MBCI Welcomes Insurance Institute of Building & Home Safety to Witness In-House Testing

To ensure our products perform as expected, MBCI conducts a variety of tests at our onsite laboratory in Houston, Texas. On April 16, MBCI and our parent company, NCI Building Systems, welcomed several researchers from the Insurance Institute of Building and Home Safety (IBHS) to our Houston headquarters to witness ASTM E1592 testing on MBCI’s standing seam roof panel Double-Lok. This test is designed to evaluate the structural performance of a standing seam roof system under uplift loading experienced by roofs during wind events.IBHS, NCI and MBCI at MBCI Testing Facility

IBHS conducts research to improve loss prevention-related design practices and better understand the risks of insuring buildings and homes.  IBHS’s facilities include a full-scale wind tunnel in South Carolina which recently tested a 30’ wide, 50’ long building by our sister company, Ceco Building Systems, using the same standing seam roof system used in the E 1592 test.  IBHS’s researchers joined our testing to observe how manufacturers test their own products so they may develop design-related loss prevention strategies which can help reduce insurance costs for consumers of metal roofing.

NCI’s Senior Research and Development Engineer Mark Detwiler, who was present at the testing, said “[IBHS] indicated that the test they witnessed reinforced that the industry rigorously tests their roof systems. They also noted that the failure mode they witnessed was consistent with what they have seen in their loss investigations, meaning that the test yields realistic, predictable results.”

Learn more about Double-Lok, ASTM E1592 testing and IBHS and their research efforts.

When It Comes to Roofing Expertise, It Doesn’t Hurt to Diversify

As is often the case when it comes to your investments, it’s always a good idea to diversify. This also applies to the investment of your construction expertise as a roofing contractor. Even with the mild uptick in new construction activity of late, contractors are smart to explore the additional revenue stream that can come from roof renovations and retrofits.

Example of Retrofit Metal Panel, NuRoofMost metal roof retrofit work entails adding slope to an existing flat- or low-sloped roof.  According to a 2013 article in Metal Construction News, about 25 percent of U.S. commercial, institutional and public buildings are 55 years old or older and consist of flat-roof stock that has reached the end of its service life. Two years later, that percentage is surely higher.

To transition from a flat roof to a sloped roof is a good move, because it will result in lower energy and maintenance costs for years to come.  It is also environmentally smart, because metal is one of the most recycled materials used in construction, and metal roofing is 100 percent recyclable at the end of its service life. A metal roofing system provides for additional insulation, as well as the installation of solar panels that reduce reliance on electricity. And in most circumstances, a new metal roof can be installed without having to remove the existing flat roof. A metal retrofit may carry a higher initial cost, but when total life-cycle cost is considered, a metal retrofit will end up being the lowest cost alternative.

A large number of buildings with flat membrane or built-up roofs require a framing system to produce an adequate slope. But this particular type of retrofit can be challenging. In general, the retrofit market is more specialized and much more technical than what roofing contractors are likely used to in the existing metal building market. At the same time, the retrofit market can be very profitable and is worth getting up to speed on.

Whether you’re doing a small retrofit project or a complete renovation, MBCI can assist you with developing a preliminary budget, estimating, engineering, as well as providing a complete set of shop drawings for your retrofit project.

Stay tuned for future posts where we’ll provide some guidelines on how to successfully navigate the design process of retrofitting a flat or inadequately sloped built-up or membrane roof.  Adding this diversity to your portfolio of roofing skills will likely net a high return on investment.

Part II – Transparency in Building Products

Transparency in Building Products

A huge buzzword in the building products industry these days is transparency.  The green building movement, which has previously focused on high-performing buildings with a strong emphasis on energy efficiency and fossil fuel use reduction, has increasingly put its cross hairs on occupant exposure risk in the last few years.  Although that change alone is probably enough to start some controversy, how this new emphasis is being implemented is really fueling the fire for new arguments.  If you read our last blog, Part I – The importance of consensus in building standards,  then you should be familiar with how building codes are developed in a consensus-based forum in which all affected parties have some say.  However, many of the movers and shakers of the green building movement have bypassed that forum by folding the requirements they want to emphasize into voluntary programs of their own creation.  At the same time, they lobby owners and building officials to carry some level of compliance to these programs, offering a benefit of being able to say their buildings or communities are “green” by displaying plaques on the façade or being listed on a website.

Although that tact seems fair on the surface, it really puts a lot of power into the hands of self-proclaimed experts to decide on the definition of “green” they want to use for their program. As we discussed in Part I, the ANSI consensus process requires policy-making organizations to transparently prove their competence in subjects they affect with their policy.  Furthermore, they also have to publicly announce the formation of a committee (called a “Call for Committee”) they designate to create and maintain this policy.  They must also allow members of the public to submit curricula vitae for consideration to join the committee without necessarily being a member of the organization.  This introduces a mechanism to balance the power the committee is usurping by having control of the policy going forward.  Unfortunately, no such mechanism exists for many of the authors of voluntary green building programs and the negative aspects of this are particularly pronounced in the area of building product transparency.

One of the most common ways green building programs administer transparency is through the use of a “red list,” which is essentially a list of banned substances.  Using California Proposition 65 or Europe’s RoHS as a model, many of the NGO-based programs related to buildings have some type of requirement that aims to reduce or eliminate the use of ingredients that could possibly be harmful to building occupants.  In many instances, these same NGOs offer third-party listing programs that a building manufacturer can join and have their products declared as meeting the requirements.  Many people see this as a conflict of interest since an NGO, typically funded through donations, is in a position to act as a gatekeeper, allowing in only those companies or industries that support the NGO financially or align themselves with the NGO’s agenda.

But there is a deeper, more disturbing aspect:  Although the list itself may start out as a publicly accepted and scientifically based enumeration of toxic ingredients, NGOs often add other substances that are not known, or in some cases, even suspected, to be toxic in order to dissuade architects from specifying certain products or deploying certain construction methods.  Quite often, the NGO will develop the red list in closed discussion forums where manufacturers have no ability to provide evidence to substantiate that their products are indeed safe.  At best, a manufacturer can ask the NGO to consider exceptions or modifications.  But ultimately, a manufacturer has no assurance that their case has been adequately considered because they are not allowed to attend the forum.  Sadly, this is what passes for transparency in green construction more often than not lately.

This lack of due process came to a head in 2013, when members of congress began to express concern that LEED, the green building program used by the military and the General Services Administration, was not an ANSI-based standard.  In response, the GSA formally announced that they would take public comment on the subject and decided nine months later that they would continue to specify LEED but other ANSI-based programs would be considered going forward as well.  Meanwhile, the military announced that they were developing their own standard, distancing themselves from LEED.  This quelled the discussion for a while and allowed other, even hotter subjects like healthcare to take the spotlight.  But concern lives on that the lack of transparency in the development of LEED and similar programs is leading the public down a dangerous, politics-as-usual road.

However, the news is not all bad.  There are several organizations that use an ANSI-based process to develop and maintain their programs so that the requirements can readily be incorporated into public policy.  ASHRAE, ICC, and a newcomer in the U.S., The Green Building Initiative, have all invested the tremendous amount of time and effort it takes to develop their standards in an ANSI-based public forum, and their respective programs offer a building owner or code official a great alternative to vague voluntary programs subject to interpretation by self-proclaimed experts.  We will explore several of those options in our next blog.

Part 1 – The Importance of Consensus in Building Standards

Building Code Standards BlogMost people understand the purpose of a building code: To ensure the safety of the occupants and to establish the minimum accepted performance level of the building and its systems.  Fewer people understand that because building codes are adopted into law by a governing body, technically referred to as an Authority Having Jurisdiction or AHJ, they are an in fact an extension of the law or ordinance that brings them into effect.  Knowing that, you should not be surprised to learn that like laws, building codes in America can’t just be arbitrarily made up by somebody having the authority and know-how to do so.  Instead, they must have gone through some type of consensus process in which all affected entities or their representatives have the opportunity to participate. This concept, called Due Process of Law, is central to many governmental charters such as the Magna Carta and The Constitution of the United States of America and is designed to ensure that a person’s individual rights are not unfairly taken away.

Under the US Constitution, laws are written by Congress and interpreted by judges.  Members of Congress are elected by their constituents and judges are either appointed by elected officials or elected themselves.  Similarly, building codes are written by consensus bodies, like the International Code Council or ICC, and interpreted by Building Officials, who are generally appointed by elected officials.  The code development process used by ICC is one where any interested member of the public can participate and is guaranteed a forum to propose changes and comment on the proposed changes submitted by others using a system governed by Roberts Rules of Order.  After discussion and debate, the code committee votes on the individual proposals and those that pass are incorporated into the code, guaranteeing due process.  (Actually, it’s quite a bit more complicated than this but for purposes of this blog, let’s just leave it at that.)

However, building codes commonly do not actually spell out all of the requirements for buildings and building systems.  More and more, the code will delegate low-level detailed requirements to a different type of document called a standard, and then brings the requirements contained within by referencing the standard in the code by name.  Likewise, these standards then must also be developed through a consensus process administered by an adequate standard development body.  But because all standard development bodies are structured a little differently, it is not realistic to mandate that consensus process directly.  Instead, another independent body called The American National Standards Institute or ANSI, certifies standard development bodies as having a sufficient consensus processes to be deemed as meeting the incorporating code requirements for due process.  Examples of these bodies are the American Society of Civil Engineers (ASCE) who develop ASCE 7, the document that determines the minimum load requirements for buildings; the American Society of Testing and Materials (ASTM) a group widely known for developing material and testing specifications for general use; and the American Society of Heating, Refrigeration and Air Conditioning Engineers (ASHRAE), who develops ASHRAE 90.1, the document that spells out the minimum building energy efficiency requirements.  If you are an architect or engineer, all of these acronyms should sound very familiar to you.

Another acronym that you are probably familiar with is LEED, which stands for Leadership in Energy and Environmental Design.  It is developed and maintained by the US Green Building Council (USGBC) and is the premier green building program in the world.  Interestingly though, the development landscape changes drastically when it comes to green construction programs like LEED.  You see, the USGBC is not an ANSI accredited standard developer and thus LEED is not an actual official standard, hence the use of the word “program”.  How then is it possible that USGBC can have so much say in how buildings, particularly publicly owned buildings, get built?  The answer is that they get around this limitation by structuring LEED as a voluntary program and then lobbying the potential owners of buildings, like the US and state governments, into using their program by executive order rather than legislating the requirement directly.  If you’ve watched TV at all in the last year, particularly with respect to immigration reform, you know how controversial this approach can be.  Nevertheless, it is perfectly legal in this context.

This really has not been a significant issue to date because LEED does have a consensus process (albeit not an ANSI accredited one) and LEED credit requirements have been fairly uncontroversial in past versions.  However, LEED v4, the latest generation of the wildly popular green building program, changed all of that by adding credits that are less about design and functionality of the building and more about transparency with respect to building product ingredients to ensure occupant health and comfort.  Let’s be clear: Most reasonable people, including building product manufacturers, don’t have a problem with increased transparency and want more occupant comfort and health.  But it is how LEED defines “transparency” in version 4 has many people up in arms and they point to the hypocrisy of developing a definition to the word “transparency” during a closed-door meeting with no manufacturers at the table as what is wrong with green building as it exists today.  My next blog will explore that concept further.

Standing the Test of Time: New Study Reveals 55% Al-Zn Alloy Coated Standing Seam Roofs Last 60 Years

The majority knows that metal roofs are durable, but it wasn’t until recently that a study showed the longevity of low-slope unpainted 55% Al-Zn alloy coated steel standing seam roofing (SSR) systems- 60 years. With the service life of a commercial building being 60 years, according to LEED version 4, this means that essentially the metal roof system described above, and commonly referred to as Galvalume® metal roofs, does not require replacement. To put this into context, by comparison most non-metal roofs require at least one replacement during the same period. This study also reveals that the longevity of a 55% Al-Zn alloy coated standing seam roofing system far surpasses the typical warranty period granted, which is 25 years. Basically, this is a game changer and we, manufacturers, are thrilled!

Technical Director of MCA Scott Kriner said, “This study is a breakthrough for the metal construction industry because it finally provides third-party, scientific data that backs up the long held stance that 55% Al-Zn coated steel standing seam roofing systems are very durable, economic and can be better for the environment.”

Let’s take a closer look at the study. The Metal Construction Association (MCA) and Zinc Aluminum Coaters (ZAC) Association sponsored it. The study involved three independent consulting firms testing 14 buildings in five climate zones. The variety of structures and climates allowed them to analyze how Galvalume metal roofs perform in a range of temperatures, humidity and precipitation pH, or acidity, levels. All of these can affect the metallic corrosion rate of roof panels, their sealants and components, and that’s what the consulting firms analyzed.

Here were some of their findings:

  • First, the sealant life is the primary deciding factor in establishing end-of-life for Galvalume metal roof systems. In certain structures analyzed that were 35 years old, the sealant was considered “entirely adequate and without issue.” Based on the sealant performance, the study conservatively projected the lifespan of such roof systems to be 60 years.
  • Secondly, although a Galvalume metal roof is moderately maintenance-free, all roof systems require a periodic inspections and maintenance in order to achieve such long lifespans.
  • Thirdly, while the roof system as a whole was projected to last up to 60 years, components may need to be replaced during this period. The cost of replacing components, however, is considerably less than 20% of replacing an entire roofing system, which is the value deemed by this study as excessive to the point of constituting the end of service life for a roof system.
  • Lastly, the study unveiled that even on areas typically most susceptible to corrosion, such as panel profile bends, there was an absence of significant rust after 35 years; even at its most vulnerable areas, a Galvalume metal roof system performs well.

So what does it mean for architects and building owners? Speaking from a purely biased manufacturer’s prospective, specify and purchase more metal roofs! All jokes aside, this study displays the appeal in selecting a metal roof because it reduces the maintenance costs of the building. It also changes and increases the accuracy of Life Cycle Cost (LCC) or whole building Life Cycle Assessment (LCA) associated with Galvalume metal roof systems by providing tangible research as opposed to previous calculations based on roofing professionals’ opinions. To find out more information or to download the full report, visit http://www.metalconstruction.org/index.php/education/technical-resources.

A Difference in Terms

It is an industry standard that we use the word “gauge” to describe the thickness of steel coils and sheets. Metal roof and wall panels rolled from coil come in a range of gauges, with many of our panels’ standard being 24 gauge. This format is based on the Manufacturer’s Standard Gauge (MSG) which is a remnant of an outdated standard.  It’s not until you take a closer look do you realize that specific gauges, such as 24, can equal a range of thicknesses.

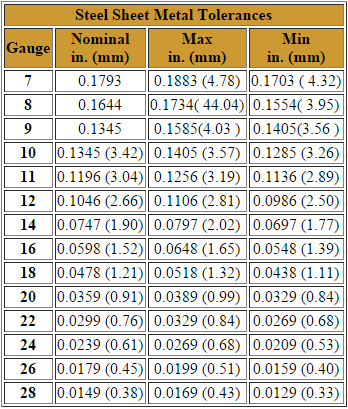
When steel coils were rolled decades ago, manufacturers lacked the technology to consistently produce material thicknesses to the tolerances regularly achieved today. Therefore, a relatively large tolerance range was established for the MSG system and this tolerance determines what range of thicknesses qualifies as a particular gauge. For example, as you can see in the table below, 24-gauge panels can range from 0.0269-0.0209 inches.

www.engineersedge.com

As time went by and technology improved, coil manufacturers could produce material down to the thousandth of an inch of thickness, and the MSG system was considered outdated by many in the industry. Instead, the Standard Decimal System was introduced. This system defines gauges by specific minimum thickness expressed in decimal numbers instead of a range, eliminating the tolerance. Although widely accepted throughout the industry, the architectural community has been reluctant to adopt this system when specifying building products.

Because the architectural community is still specifying buildings using the MSG system, manufacturers still list their products by it as well. This leads to some manufacturers taking advantage of the MSG system’s large tolerance and producing panels with the minimal thickness allowed to qualify for that gauge. For 24-gauge panels, for example, they might roll it to 0.0209 inches, instead of the nominal 0.0239 inches. Although still technically allowed it seems misleading to me, especially when you consider other manufacturers who spend more money to achieve the specific gauge advertised true to the intent of the MSG system. In addition, this difference in thickness, even in the thousandths decimal place, leads to a difference in structural performance and strength. This can potentially lead to inaccuracies in architects’ specifications or even worse, under expected performance. That said, I think it’s worth the extra effort to take a closer look before selecting products and that it is the manufacturers’ responsibility to present their products honestly.

Find a sales representative