With the economic troubles of Greece and now China filling our news feeds, it’s nice to come across good news. And let’s face it—over the last several years, particularly since 2009, there hasn’t been a whole lot of good news for roofers or the construction industry overall.
Recession Effects & A Positive Outlook
Roofing demand fell between 2009 and 2014 as nonresidential building construction spending and residential reroofing activity declined due to the recession, according to an article recently published on Building-Products.com. But this same article says U.S. demand for roofing is projected to rise 3.9 percent annually to 252 million squares in 2019, valued at $21.4 billion, according to a new Freedonia Group study.
Metal Roofing Outlook
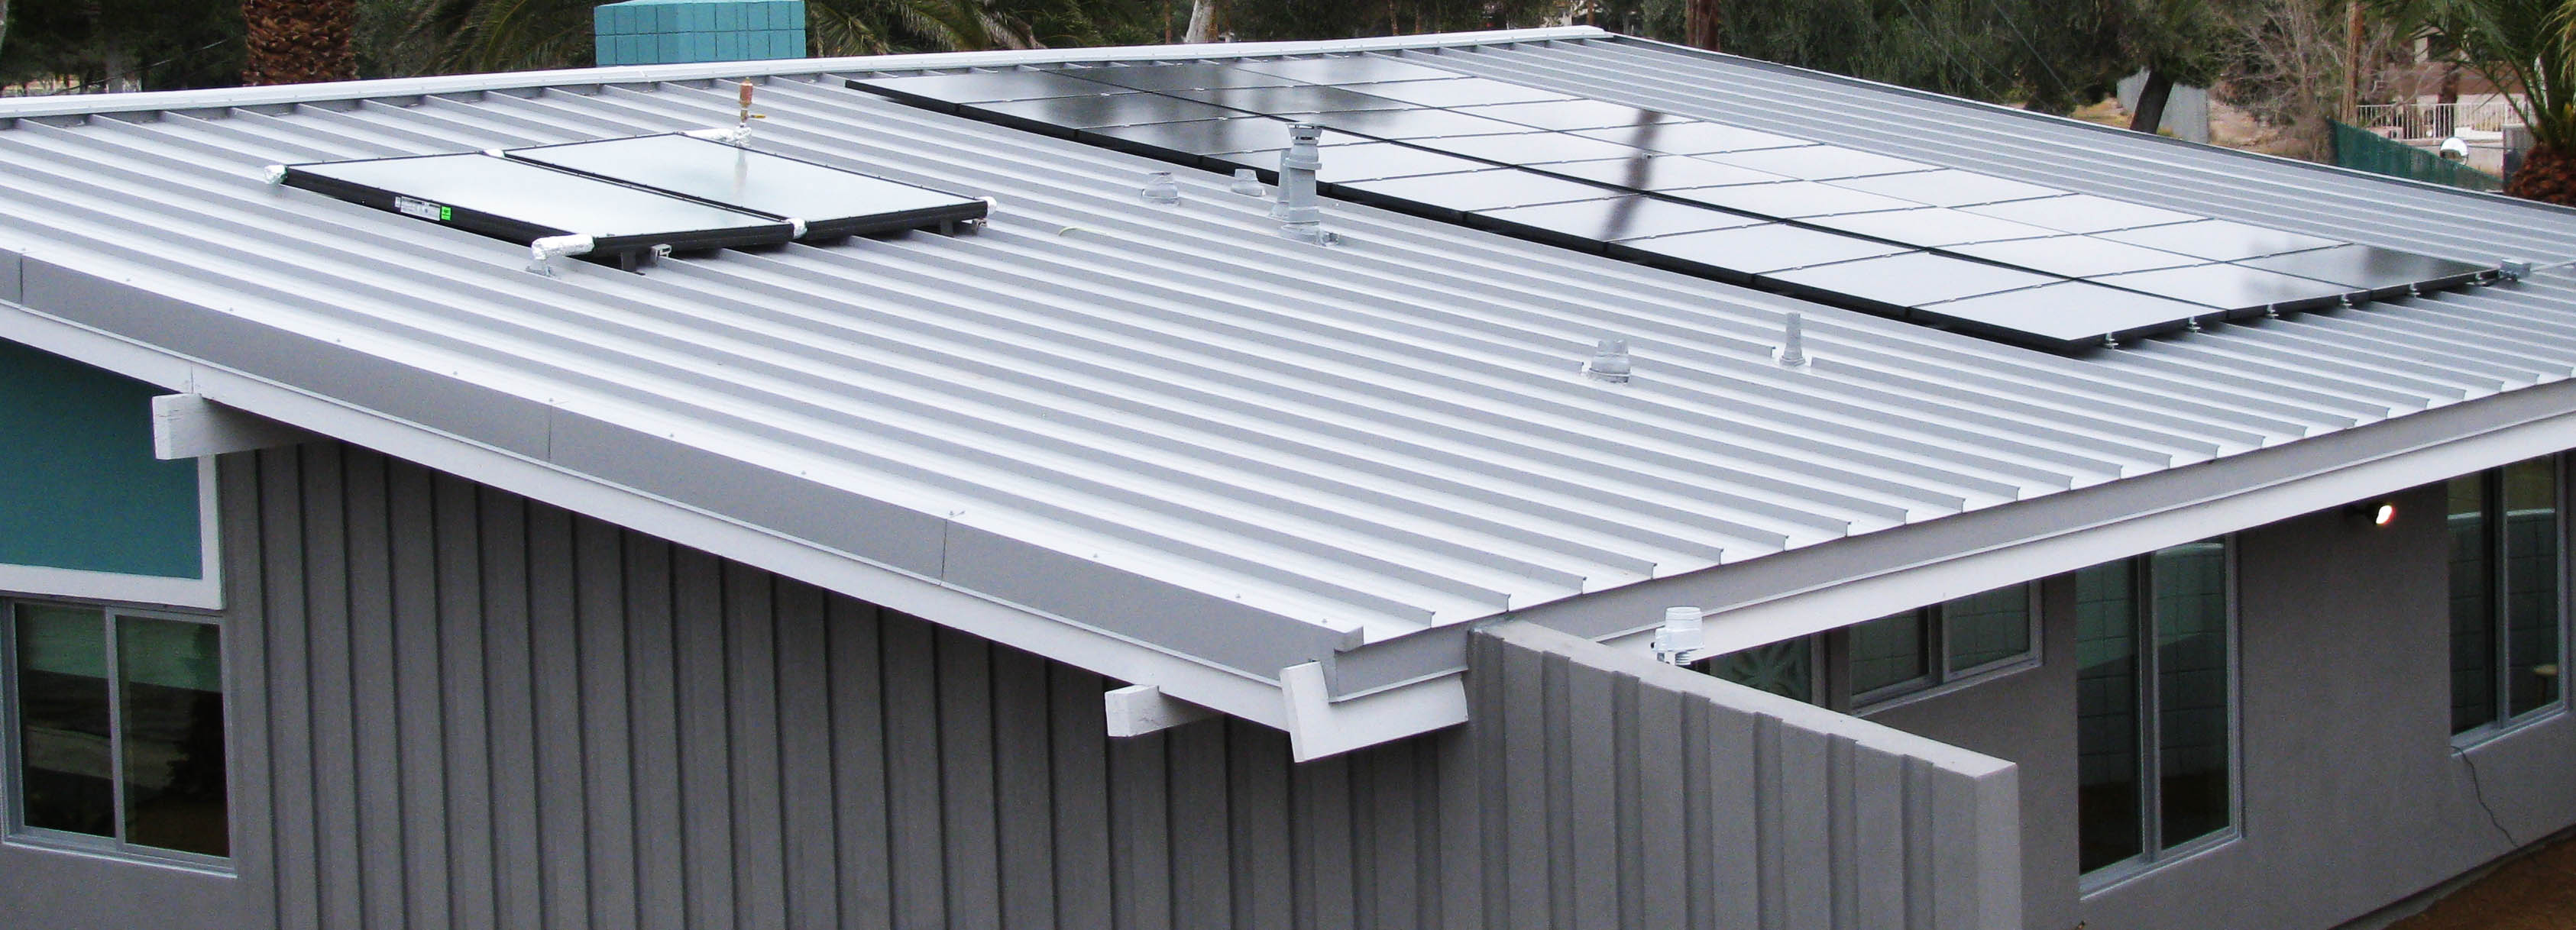

In particular, metal roofing will see above-average demand gains through 2019. The article goes on to say metal roofing demand will be helped by its durability and ability to support solar panels used to generate electricity. Building Products also sites metal roofing systems provide additional insulation as a boost to energy savings.
New building construction activity is expected to account for increased demand for roofing through 2019. New non-residential demand will come in the areas of office and commercial construction. Demand in the institutional and industrial segments will also increase as more schools, hospitals and manufacturing sites are built, correlating to an increased demand for such low slope products as metal roofing.
The “Sustainability begets resilience” blog ended with a nod to rooftop energy production. So, how will you respond when, not if, a building owner asks you about rooftop solar energy? An appropriate and accurate answer is, “The combination of a metal roof and solar energy is a recipe for a long-term, high-performance roof system,” or something like that. The fact is a metal panel roof is an ideal substrate for a solar energy system.
Installation Methods
Solar energy is the broad term for two sub-categories: photovoltaic (PV) systems (electricity) and solar thermal (hot water) systems. Besides the obvious differences, the rooftop attachment concepts for both systems are quite similar. PV panels and solar thermal panels are commonly rigid with metal frames. Attachment to metal roofing panels can be direct or include rails. Both methods use a customized clip that attaches to the metal roofing panel seam; then, metal-framed PV panels or rails are attached. The need for rails (think “purlins”) depends on the seam spacing and layout of the roof panels relative to the size and layout of the PV or solar thermal panels. Overall roof slope matters, too. Directly attached solar energy systems match the slope of the roof, which is not necessarily the optimum slope for energy production.
Structural & Performance Requirements
Other considerations include the structural load, fire resistance, wind resistance and the use of code-approved materials and components. A solar energy system adds weight to the roof. Does the structure need updating to carry the gravity load as well as any increased wind uplift loads? Adding panels to the roof will increase the sliding load (i.e., drag load) on the clips holding the roof panels to the substructure. And let’s not forget about the potential for snow retention or increased snowdrifts that will add weight.
Fire and wind resistance should be discussed with the manufacturer or designer of the PV or solar thermal system. Fire and wind design are incredibly important, and there are very specific code requirements to meet.
Layout Considerations
Rooftop layout of solar systems, especially PV, should not block drainage or impede roof maintenance. Also, clearance at roof perimeters and access to critical roof areas (e.g., drains, rooftop units) is necessary. Last but certainly not least, check with the metal panel roof system manufacturer about warranty issues regarding a rooftop solar energy installation.
While there are many things to consider when installing solar energy systems on roofs, the long service life of metal panels and the ease of installation certainly make metal roofs and solar energy a great combination!
Sustainability is the buzzword started by USGBC that is pushing us to design and build environmentally friendly buildings. And that’s a good thing. However, from a practical—and roofing—standpoint, what we can most readily do with roofs is design them to be resilient. Roof system resiliency is the tangible aspect of sustainability that the “regular” population can get their heads around. Resiliency—the ability to bounce back—is understandable.
Loosely speaking, a resilient building can withstand an extreme weather event and remain habitable and useful. It follows that a resilient roof system is one that can withstand an extreme weather event and continue to perform and provide shelter.
What makes a metal roof system resilient? It needs to be tough and durable, wind and impact resistant, highly insulated and appropriately reflective, and perhaps be a location for energy production.
An extreme weather event typically means high winds. A resilient metal roof system needs to withstand above-code wind events. Remember, codes are minimum design requirements; there is nothing stopping us from designing metal panel roofs above code requirements! If a building is located in a 120 mph wind zone, increase the design/increase the attachment as if it were in a 140 mph wind zone. And, very importantly, increasing the wind resistance of the edge details is critical to the wind resistance of a roof system.
Toughness is important. Increasing the thickness of a metal panel roof system increases resistance to impacts and very likely increases service life (of the metal panel, at least). Tough and durable seams are important, too. A double-lock standing seam is one of the best seam types for metal roofs. A little bit of extra effort at the seam can go a long way for durability, weatherproofing, and longevity.
Highly insulated and appropriately reflective are also traits of resiliency. High R-value means less thermal transfer across the roof assembly. Two layers, staggered or crisscrossed, provide a thermally efficient insulation layer. Using thermal breaks between the metal panels and the metal substructure adds to the thermal efficiency. Reflective roofs help reduce heat transfer through the roof assembly. The effectiveness of a roof’s color and reflectivity to save energy depends on many items, such as location, stories, and building type.
Enhanced wind resistance, improved impact resistance and toughness, high R-value, and reflectivity and color are passive design elements that increase the resiliency of a building’s rooftop. And let’s not forget that rooftop energy production can provide electricity to critical components of a building, such as a freezer section of a grocery store. Hurricane Sandy put resiliency on the public radar; resilient buildings are here to stay.

Writing project features about breathtaking structures and buildings has its appeal, but having the chance to write about buildings with purpose is far superior. That being said, I introduce you to the House of Love and Hope Orphanage in Croix des Bouquets, Port au Prince, Haiti. Founded by a single mother of two, the House of Love and Hope is home to over twenty children. This summer, through charitable donations, the orphanage expanded its facilities to include a second story.
The Haiti Lutheran Mission Society, by way of Dick Beuthe, invited Quentin and Janel Lange, of Kearney, Neb., to visit their project locations. When visiting the orphanage, the owner Josie Antoine expressed her dream of completing the second story and the need of a roof. They then formed a list of objectives, which included the orphanage’s roof, and measured the addition by walking it off by foot.
The two of them, through Green Steel Buildings, supplied a 26-gauge PBR metal roof, ridge cap and fasteners from MBCI. Metal roofs, especially R-panel, are standard throughout Haiti due to their inclement weather.
House of Love and Hope Orphanage’s new second story
Quentin Lange of Green Steel Buildings said, “MBCI in Omaha, with the leadership of Kelly Danker and Mark Van Saun, expedited delivery to ensure it made it onto the Orphan Grain Train cargo container on time.”
The PBR metal roof installed on the orphanage
The Orphan Grain Train shipped the materials to Haiti, along with 2,000 books collected by Kathryn Holland. Simultaneously, the Messiah Lutheran Church of Lincoln, Neb, raised funds to hire local labor for construction, guided by a team led by Pastor Kunze, Kenny Blair, Mark Miller and Jim Schmersal. The second level and new roof took roughly two weeks to complete.
Yes, it is still summer, but it is not too early to start thinking about fall maintenance. The sooner you contact your network of building owners, the sooner you’ll be able to schedule and get paid for performing maintenance this fall.
Do You Have Maintenance Agreements in Place?
Let’s take a step back. Why don’t you have a maintenance agreement in place for every roof you’ve installed? Think “car dealer” for a minute. When you buy a brand new car at a dealership, you’re basically expected to get it serviced there for the life of the car, or at least while the warranty is in effect. Car dealers have the knowledge and expertise, and car owners rely on that expertise. It’s the same idea for metal roofing. As the installer (and perhaps designer) of a complex, highly engineered metal panel roof system, you are uniquely qualified with the knowledge and experience to provide semi-annual maintenance and inspection.
How Often Should You Service a Metal Roof?
The roofing industry continues to extol the virtues of semi-annual maintenance. Even though roofs don’t have moving parts (like an elevator or an AC unit), a roof moves because it expands and contracts with temperature changes. This movement puts stresses on all seams and joints. High winds induce significant stresses at seams and fasteners, too. Debris can collect on the rooftop and in gutters. Fasteners and seams can become loose or damaged. Regular maintenance can correct these minor issues before they become major issues. Regular maintenance can also find potential warranty issues, such as a paint or coating issue.
Start Setting Up Service Contracts
Because fall is around the corner, it’s time to start contacting your network of building owners to set up a service contract. Some companies may take a couple months to approve a service agreement, so an early start matters. A service agreement should define the parties involved, the services included, and the fees. Fees can be based on the square footage of the rooftop, and perhaps can include travel time and mileage expenses. Service agreements can be a one-time contract, or, preferably, a multi-year contract, with annual increases included. To help sell a service agreement, let your clients know that most, if not all, manufacturers’ roof warranties require annual maintenance. If you don’t have a service agreement form for your company, many examples of “roof system service contract” can be found with a Google search.
There may not always be opportunities to install new metal roofs, but there will always be opportunities to service existing metal roofs—twice a year for every metal roof.
We discussed water shedding standing seam metal roofs in my last post, and the fact that despite their water shedding properties, you still really must guard against water infiltration. Today I’ll discuss water barrier roof systems, which are structural standing seam roofing systems. These panels can withstand temporary water immersion over the panel seams and end laps. They normally have factory applied mastic in the seams to insure weather integrity. End laps, when needed, are installed using high quality tape and/or bead sealant supplied by the manufacturer. The trim designs used with these systems are much more water resistant as well.
The advantage these water barrier SSRS systems offer:
They require no deck. This is a tremendous savings on the in-place roof cost.
Many systems can be installed on roof slopes as low as ¼:12. This allows greater design flexibility and can also save on the in-place roof cost.
Because they are the only thing between the interior of a building and the weather, these are the most tested metal roof systems available. Manufacturers spend a lot of time and money testing these systems for air and water intrusion, dead load, wind uplift and fire.
Water barrier SSRSs can be further divided by seam type—trapezoidal or vertical rib.
Trapezoidal systems usually have a rib height of 3 inches. The most common panel width is 24 inches, although some manufacturers offer them in other widths as well. Trapezoidal systems are traditionally thought of as commercial or industrial standing seam systems. They are used on warehouses, factories and buildings where the roof is not meant to be seen from the ground. However, some designers have taken these systems and incorporated them into architectural applications with stunning results.
But be careful. Trapezoidal rib systems are much harder to seal at hips and valleys than vertical rib systems. The outside closures at the hip must be cut on a compound bevel with a trapezoidal system. At a valley, the panels are harder to seal because they require an inside closure; the vertical rib panels do not.
Vertical rib systems have traditionally been thought of as non-structural. However, there are now many vertical rib systems available that can span purlins or joists. These systems are available in a wide variety of panel widths, ranging from as little as 10 inches to as much as 18 inches wide. Rib heights vary from 1 foot to 3 feet.
Vertical rib systems are usually easier to install than the trapezoidals. There are fewer parts to the typical vertical seam system, which makes for a simpler, quicker installation. Because there are no inside closures, valleys are much easier to seal and quicker to install. Hips are easier to seal because the outside closures can be cut quickly and simply from a stock length of zee closure.
For these reasons, the vertical rib systems are often a better choice for applications on high-end architectural roofs. Ask just about any metal roof installer, and he will tell you that he prefers the vertical rib system over the trapezoidal system in this application.
Bottom line, when selecting a roof system, choose function first, then aesthetics. When you use the wrong roof system for a given function, the installation process becomes complicated, and results less than ideal. With so many great metal roof options, don’t make life more complicated and uncertain than it need be.
And to make things simple, safe and sound, choose from MBCI’s array of metal roofing system products. Find out more.
It should be no surprise that I’m a strong advocate of the outstanding benefits of metal roofing. It is extremely, durable, low maintenance, energy efficient, recyclable –yes, I could go on and on. And it’s not just functional; it’s attractive. Its versatility is a designers dream when it comes to achieving today’s architectural elements—hips, valleys, slope changes, transitions and dormers are all possible.
But as great as these roofs are, care must be taken to select the right type of metal roof system for the job at hand. In fact, the designer must specify a roof panel that can be used in each of the design elements he or she intends to incorporate into the roof project. Design, coupled with the choice of roof slopes, trim details and how the panel is to be fastened to the substructure are deciding factors in choosing the proper roof. When the roof system chosen isn’t the right one for the job, the result can be a roof that leaks and doesn’t function as designed.
Though most metal roofing manufacturers are able and willing to discuss the application parameters for each of their products, it would be wise to arm yourself with at least a general idea about the parameters of some of the most common profiles. To arm you as simply as possible, I’ll separate metal roofing into two broad categories—through fastened and standing seam.
Through-Fastened Roof Systems

Exposed, or through-fastened panels, are available in a variety of widths, usually from two to three feet wide. They also come in various rib shapes, heights and spacings. Typical gauges are 29 and 26, but they also come in 24 and 22 gauge.
There are structural and non-structural through-fastened panels. Structural panels are capable of spanning across purlins or other secondary framing members such as joists or beams. Non-structural panels must be installed over a solid deck.
Through-fastened roofs generally have two great advantages: (1) they are relatively inexpensive and (2) they are simple to install. Structural though-fastened panels have the additional advantage of providing a diaphragm, which is important in the wind bracing of metal buildings.
But most through-fastened roofs also have two big disadvantages: (1) they can leak if not fully seated to the panel or if the purlin is missed, and (2) they do not allow the roof to float during thermal movement. This can cause the roof panel to tear around the fasteners, causing leaks and possible roof blow off.
For this reason, through-fastened roofs are best suited to small- and medium-sized metal buildings and residential applications. In both instances, the panel runs are limited to shorter lengths where thermal movement is typically not a problem.
To support our customers’ design flexibility, MBCI offers 11 different metal roofing panels with exposed fasteners, each with its own unique profile. Most of these roof panels can also be used in wall applications and designed for both vertical and horizontal installation. Read more.
Water runs downhill. And, gravity is our friend. Yet sometimes we forget these basic concepts when installing metal panel roofing.
When it comes to metal roofing details, a contractor should always think about the flow of water.
Roofing contractors are in the business of controlling water, so let’s install details that allow water to run downhill and let’s use gravity to our advantage. A more precise way to say it: Implement drainage details that don’t buck water!
Defending Against Water Leaks
Metal roof penetration and edge details should not rely on sealant as the primary defense against water leaks. Certainly, sealant is and should be used as a secondary measure against water leaks. Consider this: A transverse panel seam is created by lapping the upper panel over the lower panel, and sealant is used as a secondary seal. Installers would never reverse the lap of a transverse seam (where the lower panel is on top of the upper panel), bucking water and relying only on sealant to keep water out. A penetration detail (e.g., a vent stack or roof curb) should use the same logic. There’s no doubt that bad details are rooted in low cost and speed of installation, but those are not details that are going to have equal service life to the metal panels on a roof. A penetration detail is as critical to the long-term success of a metal roof as a transverse seam.
Prefabricated Penetration Details
It’s best to use prefabricated penetration details that have welded or soldered weathertight seams. The prefabricated piece should be the width of a panel and include the male and female seams, and be seamed into the adjacent panels. And just like a typical transverse seam, the top edge of the prefabricated piece should be under the upper panel, and the bottom edge of the prefabricated piece should be above the lower panel. Water is not bucked and seams are fully intact. That is a long-term penetration detail.
Where proper overlap can’t happen, redundancy is necessary. A small pipe penetration detail should use a rubber roof jack with added levels of redundancy for weatherproofing. First, the roof jack should only be installed in the flat of the panel; sealant tape should be installed between the panel and the roof jack; and closely spaced, gasketed fasteners should be installed to create compression on the sealant.
Roofing That Lasts
Metal roofs sell themselves because metal is long-lasting. And construction details need to be developed and installed with that in mind. Metal panels don’t leak—the joinery and fastener locations can leak. Remember to design and build details that have equivalent service life to the panels themselves. Proper laps are critical, and remember, gravity is our friend.
To learn how to design a roof system that prevents possible infiltration and allows for proper water runoff, take MBCI’s AIA-accredited course, The Devil is in the Details.
There is still a lot of discussion—some agreeable and some not so agreeable—about the necessary color of our rooftops. One side of the discussion revolves around keeping the surfaces of our built environment “cool,” so there’s a movement to make all rooftops “cool” by making them white, or at least light-colored. Those on the other side of the discussion claim that cool roofs are necessary to reduce a building’s energy use. Cool roofs can be a really good idea, but let’s not mix up the reasons why cool roofs matter—are we cooling the urban areas (that is, reducing urban heat islands), or are we saving energy costs for individual buildings?
h
The average building height in the United States is less than two stories, but “white roofs” are mostly desired in dense, urban areas…and how many buildings here are less than two stories? Tall buildings are typically found in dense, urban areas, with shorter buildings dominating the fringe urban areas. In the suburbs and rural areas, one- and two-story buildings are more the norm. So we have a mix of building heights in the United States, but the conflict is that the “cool roof” focus is often where the tallest buildings exist.
And unfortunately, a cool roof on a 20-story building isn’t going to reduce its energy use, especially if the code-required amount of insulation exists on that roof. Rather, reducing energy use of a 20-story building hinges on the energy efficiency of the 20-story-tall walls—R-value of walls, percentage of windows, and solar blocking eaves, just to name a few items. Conversely, the energy efficiency of a one-story big-box store comes down to its roof. And for these buildings, roof color definitely can make a difference. However, our building codes don’t differentiate based on building proportions, but only on geographic location—and that’s problematic. But as designers, we can improve on the code requirements.
The 2015 International Energy Conservation Code provides specific information about cool roofs, which are required to be installed in Climate Zones 1, 2, and 3 on low-slope roofs (<2:12) directly above cooled conditioned spaces. There are two ways to prescriptively comply with this requirement: use roofs that have a 3-year-aged solar reflectance of 0.55 and a 3-year-aged emittance of 0.75. Notice that initial (i.e., new) reflectance and emittance are not specified; long-term values are more important. The second method to comply is to have a 3-year aged solar reflectance index (SRI) of 64. SRI is a calculated value based on reflectivity and emittance. It’s important to understand why a cool roof is desired and to make appropriate design decisions.
In my previous post, I talked about the important process of selecting the right materials and appurtenances for your standing seam roof system and how they should be used together for the best result. There are three more parts of the standing seam roof system that, if used, must be carefully specified.
Pipe Penetrations. Plumbing vents, heater flues, exhaust fans and pipe supports for equipment racks are all typical penetrations seen on metal roofs. Always specify rubber roof jacks for these penetrations, and use high temperature silicone rubber roof jacks on pipes that will be hot. Do not allow the use of residential type roof jacks, such as those made of plastic or lead, or the EPDM roof jacks made for single ply roofs.
Use pipe instead of square tubing to penetrate the roof when designing an equipment rack for rooftop equipment. Otherwise, there will be no good way to seal it to the roof. Pipe penetrations should always penetrate the roof in the middle, or flat part, of the panel, not through the seam itself. Ignore this advice, and you’ll probably have a roof leak on your hands.
Large diameter pipes may restrict the drainage of water. A good rule of thumb is to ensure that the base of the roof jack fits completely in the pan of the roof panel. If it will not fit, install a stack flashing in the roof at the proper location and attach the roof jack in the stack flashing. Stack flashings install into a roof just like a roof curb, but they are flat in the middle and don’t have the opening a curb does. This provides a large flat area in which to install the roof jack with room for water drainage.
Crickets. The roof design may at times require a cricket be installed to divert water around a parapet wall. And if the specifications or architectural drawings are not clear as to the proper treatment of this area, the roofer will make the cricket out of sheet metal. However, crickets should always be made out of welded aluminum or stainless steel. This allows you to have a cricket that fits and leaves no pinholes or laps that are sealed with caulk. Sunlight will eventually break down exposed caulk and may cause a leak. But when properly built and installed, a welded cricket will perform throughout the lifetime of the roof.
Snow Retention Devices. When these devices are required on a standing seam roof, never use a through-fastened device. When through-fastened devices are used, they are either installed into the secondary structural, which prevents the roof from floating, or they are installed into the roof panels only, which makes for a very weak connection that will eventually work loose, leaving holes in the roof.
The best snow retention devices utilize a clamp that locks onto the panel seam and does not perforate the roof membrane.
Keep in mind that if snow conditions are severe enough to warrant retention devices at the eave, you will also need to protect pipe penetrations as well. Many unprotected plumbing vents are broken at the roof surface from moving ice and snow.
Remember, the roof system is called a system for a reason. For a successful roof installation, all rooftop accessories should be considered. Well defined specifications and details should be provided and adhered to so everyone involved in the project knows what is expected and can bid the project accordingly.
The roof installation process will be more efficient, leak problems will be avoided and the “final inspection” will be painless. Who doesn’t want that? The end result will be a total roof system that looks good and performs well for decades to come.