Reroofing and the Building Code


Reroofing is and always will be the predominant project type in the roofing industry.  Roughly 70-90% of all roofing projects (depending on the year) are performed on existing buildings.  Understanding the reroofing requirements in the building code is critical to proper design and construction.  And fortunately, the reroofing requirements are not all that complicated.International Building Code
The 2015 International Building Code, Section 1511, Reroofing provides the building code requirements when reroofing.  Reroofing projects are divided into two types: recovering and replacement (which includes full removal of the existing roof).

Metal panel reroofing projects must meet the same fire, wind, and impact requirements for roof systems for new construction; however, they do not need to meet the minimum slope requirements (¼:12 for standing seam; ½:12 for lapped, nonsoldered and sealed seams; 3:12 for lapped, nonsoldered, non-sealed seams) if there is positive drainage.  Also, reroofing projects do not need to meet the secondary drainage requirements (i.e., installation of emergency overflow systems is not required).

The requirements for metal panel and metal shingle roof coverings are in Section 1507.4, Metal roof panels and Section 1507.5, Metal roof shingles of the 2015 IBC.  These apply for new construction and reroofing, and include information about decks, deck slope, materials, attachment, underlayment and high wind, ice barriers, and flashing.  The 2012 IBC has the same requirements; the 2015 IBC added new language about deck slope and attachment requirements for metal roof panels.  Nothing was changed for metal roof shingles.

In general, recovering is only allowed if there is one existing roof in place, except if a recover metal panel roof system transmits loads directly to the structural system (bypassing the existing roof system).  This provides a great advantage for metal panel roofs!  The existing roofs do not need to be removed, but new supports need to be attached through the existing roof (typically a metal panel roof) directly into existing purlins.

If metal panels or metal shingles are installed over a wood shake roof, creating a combustible concealed space, a layer of gypsum, mineral fiber, glass fiber, or other approved material is required to be installed between the wood roof and the recover metal roof system.

Good roofing practice is codified in the reroofing section of the IBC; contractors who design and install a recover or replacement metal roof are legally required to follow locally adopted code requirements.  And, of course, all metal roofs must be installed according to the manufacturer’s approved instructions.
The Right Team Holds Your Standing Seam Roof System Together – Part 1

The architect, roof manufacturer and roof construction installer are parts of a team that can work together like a well-oiled machine to get the best result – a professionally installed roof that looks beautiful and will last for decades.

I now invite you to think of your metal roofing system as a “team” in the sense that all parts must work effectively and efficiently together like pieces of a puzzle to function optimally as designed. A well-thought-out process puts the right combination of materials together in the right way to produce an optimum roofing system.

The process requires identifying a reputable manufacturer of standing seam roofs – one that meets your specific performance and aesthetic needs, and that provides the required warranties. Once chosen, the designer may think, “Voila! Mission complete,” when in fact, the process is just beginning.

BattenLok and LokSeam

Mitchelle Elementary School features BattenLok HS and LokSeam


Since metal roofs are being used in increasingly more complicated designs, the roof panels and related accessories that attach the roof to the substructure are a part of the total roof system. The added roof curbs, pipe penetrations, crickets, snow retention devices and lightning protection equipment all become part of the standing seam roof system.  And it really matters how each of these items attach to the roof.  Though it sounds logical to do so, don’t leave it up to the roofer or another tradesperson to decide how these items will be installed.

Take control and make sure the following are adhered to when specifying a standing seam metal roof system:

Do not use dissimilar materials.

 Copper, lead and graphite can all cause galvanic corrosion. Even water dripping from these materials onto the roof can cause it to corrode. And manufacturers’ warranties are often void if this situation exists.

Some examples: Copper lightning arresting equipment is a typical use of dissimilar material found on Galvalume roots. Use aluminum instead. Lead hats are often found on Galvalume roots. Rubber jacks can be substituted.

Compile a qualified list of acceptable curb manufacturers. Choose only those that use aluminum or stainless steel. Many curb companies use Galvalume, which seems reasonable since most standing seam panels are made from this material. But when Galvalume-coated steel is welded, the Galvalume-coating melts at the weld. Even when a coating of corrosion inhibitor is used, it will never be as good as the uncontaminated Galvalume coating.

You also want a curb manufacturer that offers a weathertightness warranty if required for the roof. Roof manufacturers will generally warrant the attachment of the roof curb to their roof panels, but it’s up to the roof curb manufacturer to warrant the construction and performance of their product.

Be careful with roof curbs.  First off, they should be “shingled” into the roof. This way, all laps shed water as it drains from the roof. Curbs that lap on top of the roof panels on the upslope side will cause problems.

Roof curbs must allow plenty of room for water to drain around them without building up a waterhead at the upslope end.  Provide clearance on both sides of the curb and a long flange on the upslope end so the roof panels can lap onto the flange and maintain a 12” upslope from the top of the water diverter built into the curb.

Finally, if AC units will be placed on the roof, include PVC condensate lines to carry the water off of the roof. Never allow the condensate to drain directly onto the roof. The dissolved copper ions which will cause galvanic corrosion of the roof panels.

This is a lot to consider, possibly more than you thought was involved. Well friends, there’s even more. I’ll explore this even further in my next post.

In the meantime, learn more about MBCI’s rigorously-tested, standing seam metal roof systems and how it’s one of the most durable and weathertight roof systems available in the industry.

MBCI Welcomes Insurance Institute of Building & Home Safety to Witness In-House Testing

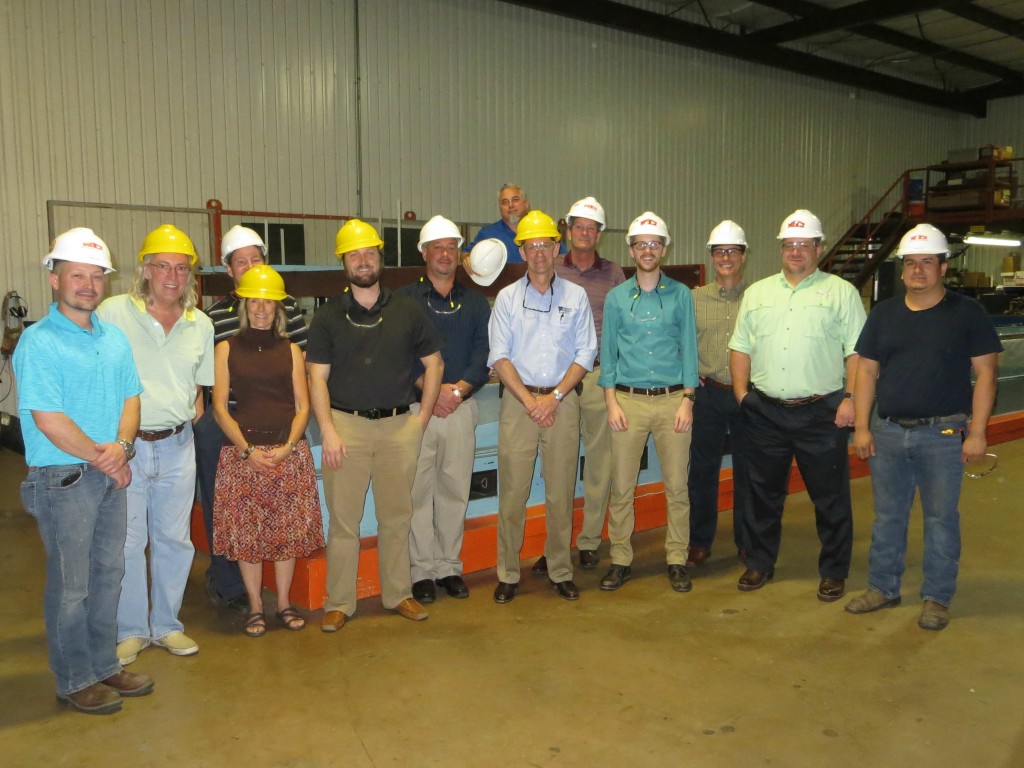
To ensure our products perform as expected, MBCI conducts a variety of tests at our onsite laboratory in Houston, Texas. On April 16, MBCI and our parent company, NCI Building Systems, welcomed several researchers from the Insurance Institute of Building and Home Safety (IBHS) to our Houston headquarters to witness ASTM E1592 testing on MBCI’s standing seam roof panel Double-Lok. This test is designed to evaluate the structural performance of a standing seam roof system under uplift loading experienced by roofs during wind events.IBHS, NCI and MBCI at MBCI Testing Facility

IBHS conducts research to improve loss prevention-related design practices and better understand the risks of insuring buildings and homes.  IBHS’s facilities include a full-scale wind tunnel in South Carolina which recently tested a 30’ wide, 50’ long building by our sister company, Ceco Building Systems, using the same standing seam roof system used in the E 1592 test.  IBHS’s researchers joined our testing to observe how manufacturers test their own products so they may develop design-related loss prevention strategies which can help reduce insurance costs for consumers of metal roofing.

NCI’s Senior Research and Development Engineer Mark Detwiler, who was present at the testing, said “[IBHS] indicated that the test they witnessed reinforced that the industry rigorously tests their roof systems. They also noted that the failure mode they witnessed was consistent with what they have seen in their loss investigations, meaning that the test yields realistic, predictable results.”

Learn more about Double-Lok, ASTM E1592 testing and IBHS and their research efforts.

When It Comes to Roofing Expertise, It Doesn’t Hurt to Diversify

As is often the case when it comes to your investments, it’s always a good idea to diversify. This also applies to the investment of your construction expertise as a roofing contractor. Even with the mild uptick in new construction activity of late, contractors are smart to explore the additional revenue stream that can come from roof renovations and retrofits.

Example of Retrofit Metal Panel, NuRoofMost metal roof retrofit work entails adding slope to an existing flat- or low-sloped roof.  According to a 2013 article in Metal Construction News, about 25 percent of U.S. commercial, institutional and public buildings are 55 years old or older and consist of flat-roof stock that has reached the end of its service life. Two years later, that percentage is surely higher.

To transition from a flat roof to a sloped roof is a good move, because it will result in lower energy and maintenance costs for years to come.  It is also environmentally smart, because metal is one of the most recycled materials used in construction, and metal roofing is 100 percent recyclable at the end of its service life. A metal roofing system provides for additional insulation, as well as the installation of solar panels that reduce reliance on electricity. And in most circumstances, a new metal roof can be installed without having to remove the existing flat roof. A metal retrofit may carry a higher initial cost, but when total life-cycle cost is considered, a metal retrofit will end up being the lowest cost alternative.

A large number of buildings with flat membrane or built-up roofs require a framing system to produce an adequate slope. But this particular type of retrofit can be challenging. In general, the retrofit market is more specialized and much more technical than what roofing contractors are likely used to in the existing metal building market. At the same time, the retrofit market can be very profitable and is worth getting up to speed on.

Whether you’re doing a small retrofit project or a complete renovation, MBCI can assist you with developing a preliminary budget, estimating, engineering, as well as providing a complete set of shop drawings for your retrofit project.

Stay tuned for future posts where we’ll provide some guidelines on how to successfully navigate the design process of retrofitting a flat or inadequately sloped built-up or membrane roof.  Adding this diversity to your portfolio of roofing skills will likely net a high return on investment.

Metal Roofs & Walls a Big Plus When It Comes to Net Zero Energy


Kickapoo Tribe Government & Community Building
Kickapoo Tribe Government & Community Building features MBCI’s CF Architectural Insulated Metal Panel

Are you familiar with “Net Zero Energy?” No, it’s not that sense of power you got from using that early dial-up Internet browser of the 1990’s (The company, by the way, is still in existence, and comes up in searches for the term Net Zero. Who knew?). The Net Zero Energy I’m speaking of is the enviable, sustainable state achieved when the creation and use of energy within the same building system are equal.

Though achievable, the cost and capacity for producing energy within a building system is greater than that of creating energy efficiency in one. The good news is that metal roofing and ,a href=”http://www.mbci.com/products/wall-products/”>wall panels are extremely useful on both sides of the equation.

On the energy efficiency side, insulated metal panels (IMPs) provide roof and wall systems with the thermal and radiative performance needed for sustainable design. Insulated wall and roof panels provide continuous insulation and eliminate thermal bridges. As building and energy codes become increasingly more stringent, insulated metal panels are an ideal choice for thermally efficient building envelopes.


Baker Hughes features MBCI’s CF Mesa Insulated Metal Panels

On the other side of the equation, a common method of generating energy is through the use of photovoltaics (PVs), and metal roofs provide the best possible surface to host a photovoltaic (PV) array. Solar photovoltaic systems and solar water heating systems can be installed on a metal roof, penetration-free, resulting in high performance with minimal risk. Both the use of IMPs and the installation of PVs on metal roofs can be used with proper designs to maximize building energy efficiency.

Of course, metal roofing, known to last 40 years or longer, is the only type of roof that can be expected to outlive the PV system mounted on it, which results in virtually zero maintenance and a very low in-place cost for the roof and PV system together.  A sustainability win, a durability win, and, of course, an aesthetic win.  The result is anything but a zero sum game.

Find out more about MBCI’s Insulated Metal Panels

Do Metal Roofs Attract Lightning Strikes?

LightningArticleBuilding owners and managers fortunate enough to have a metal roof know personally its durability, resiliency and reliability, not unlike that contributed to the U.S. Postal Service of yore:  “Neither snow nor rain nor heat nor gloom of night …”—nor fire, nor hail nor the like—will prevent it from fulfilling its function. Those natural elements conspire to knock on the good reputation of a metal roof, to no avail. But how does a metal roof hold up against a more ominous threat… lightning?

The Myth of Metal Roofs & Lightning

Metal conducts electricity, so it’s not unreasonable to have concerns about whether a metal roof is the best material with which to build a roof to avoid damage from lightning.

According to the Metal Construction Association’s technical bulletin on Lightning and Metal Roofing, the probability of a lightning strike is determined by several factors:

  1. Topography in the area of the structure: The probability of a strike is higher if a structure is situated on a mountaintop or hilltop as opposed to a field.
  2. Size and height of the subject structure. A tall building or a facility covering a large ground area is more likely to be struck than a short or small building. A tall, thin structure, such as a tower, a tree or utility pole, is also a more likely target for a lightning strike.
  3. Relative location of the structure with respect to nearby larger and taller structures. A very tall structure located near a small, short one will tend to further reduce the likelihood of a strike to the smaller one.
  4. Frequency and severity of thunderstorm activity in the geographic area of the project.

Notice there is no mention of the material from which the structure is made. In fact, the probabilities of a strike to a metal roofed structure are no more or less than any other kind of structure. The probability risk has more to do with the height and size of the structure and its surroundings than the material of which it is made.

The use of a lightning protection system, such as lightning rods, may lessen the consequence of a strike. And if lightning does strike a building, a metal roof actually can cause the energy impact to disperse evenly and uneventfully through the structure. Finally, metal roofing isn’t combustible or flammable.

Metal is Best Overall Roofing Material

Bottom line, metal is probably the best material option for roofing, and a safer source of protection for your facility , customers and employees when the inevitable storms come.

Find out more about MBCI metal roofing products

Standing the Test of Time: New Study Reveals 55% Al-Zn Alloy Coated Standing Seam Roofs Last 60 Years

The majority knows that metal roofs are durable, but it wasn’t until recently that a study showed the longevity of low-slope unpainted 55% Al-Zn alloy coated steel standing seam roofing (SSR) systems- 60 years. With the service life of a commercial building being 60 years, according to LEED version 4, this means that essentially the metal roof system described above, and commonly referred to as Galvalume® metal roofs, does not require replacement. To put this into context, by comparison most non-metal roofs require at least one replacement during the same period. This study also reveals that the longevity of a 55% Al-Zn alloy coated standing seam roofing system far surpasses the typical warranty period granted, which is 25 years. Basically, this is a game changer and we, manufacturers, are thrilled!

Technical Director of MCA Scott Kriner said, “This study is a breakthrough for the metal construction industry because it finally provides third-party, scientific data that backs up the long held stance that 55% Al-Zn coated steel standing seam roofing systems are very durable, economic and can be better for the environment.”

Let’s take a closer look at the study. The Metal Construction Association (MCA) and Zinc Aluminum Coaters (ZAC) Association sponsored it. The study involved three independent consulting firms testing 14 buildings in five climate zones. The variety of structures and climates allowed them to analyze how Galvalume metal roofs perform in a range of temperatures, humidity and precipitation pH, or acidity, levels. All of these can affect the metallic corrosion rate of roof panels, their sealants and components, and that’s what the consulting firms analyzed.

Here were some of their findings:

  • First, the sealant life is the primary deciding factor in establishing end-of-life for Galvalume metal roof systems. In certain structures analyzed that were 35 years old, the sealant was considered “entirely adequate and without issue.” Based on the sealant performance, the study conservatively projected the lifespan of such roof systems to be 60 years.
  • Secondly, although a Galvalume metal roof is moderately maintenance-free, all roof systems require a periodic inspections and maintenance in order to achieve such long lifespans.
  • Thirdly, while the roof system as a whole was projected to last up to 60 years, components may need to be replaced during this period. The cost of replacing components, however, is considerably less than 20% of replacing an entire roofing system, which is the value deemed by this study as excessive to the point of constituting the end of service life for a roof system.
  • Lastly, the study unveiled that even on areas typically most susceptible to corrosion, such as panel profile bends, there was an absence of significant rust after 35 years; even at its most vulnerable areas, a Galvalume metal roof system performs well.

So what does it mean for architects and building owners? Speaking from a purely biased manufacturer’s prospective, specify and purchase more metal roofs! All jokes aside, this study displays the appeal in selecting a metal roof because it reduces the maintenance costs of the building. It also changes and increases the accuracy of Life Cycle Cost (LCC) or whole building Life Cycle Assessment (LCA) associated with Galvalume metal roof systems by providing tangible research as opposed to previous calculations based on roofing professionals’ opinions. To find out more information or to download the full report, visit http://www.metalconstruction.org/index.php/education/technical-resources.

Building in the Public Eye

Government spending is always under scrutiny. I currently live in a construction zone (prime real estate, I know), and I catch myself judging the new road plan, project timeframe, resting construction workers, etc. This very same principle can be applied to the construction of public buildings. It’s important to be efficient with your costs and timeframe. It wasn’t until I joined the metal panel manufacturing industry that I realized how much they can help contractors and facility owners with both.

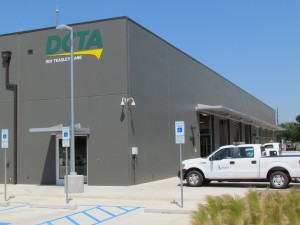
DCTATake for instance the Denton County Transit Authority (DCTA) in Denton, Texas. Their operations were expanding so rapidly that they were in need of new facilities to house their growing fleet of buses. As a provider of mass transportation, DCTA was already focused on reducing fuel costs and eliminating carbon dioxide emissions. Rightfully so, they were environmentally conscious and wanted their new facility to reflect the same. To help achieve this sustainability, Huitt-Zollars Architectural Firm selected insulated metal wall panels, single skin metal roof panels and soffit panels.

DCTA’s new facilities consisted of two offices and a maintenance and fueling building and used over 5,000 square feet of metal panels. MBCI supplied 1,300 square feet of CF Architectural insulated metal wall panels in Stucco White, 1,200 square feet of 7.2 exposed fastening panels in Silver Metallic and 2,500 square feet of FW-120 concealed fastening panels in Snow White.

MBCI’s CF Architectural insulated metal wall panel provides the durability of metal while its non-CFC foamed-in-place polyurethane core delivers the energy savings of DCTAinsulation. The panel can achieve an R-value up to 8.5 per inch of panel thickness. Additionally, since the panel and insulation are manufactured together and delivered as one piece, it reduces installation time.

The 7.2 Panel and FW-120 concealed fastening panels have been tested by a certified independent laboratory in accordance with ASTM test procedures for Air Infiltration and Water Penetration. The test results show the FW-120 panels have no air leakage at 1.57 PSF and no water penetration through the panel joints at 6.24 PSF differential pressures. The 7.2 Panel’s DCTAtest results show no air leakage at 6.24 PSF and no water penetration at 13.24 PSF.  Furthermore, the symmetrical rib of the 7.2 Panel offers excellent spanning and cantilever capabilities.
Using metal panels increases energy efficiency while reducing energy and maintenance costs, driving a building design’s success and making you and taxpayers happy!

Metal Roofs Offer Energy-Efficiency, Durability and Recyclability

Metal roofing material is known for its durability, but it also offers two other sustainable attributes that are sometimes overlooked: enhanced energy-efficiency and high recyclability.

Cool Roofs

When coated with a light-colored reflective paint, metal is a superior material for a cool roof. A three-year study on the energy efficiency and service life of metal roofs by Oak Ridge National Laboratory’s Buildings Technology Center found that the high solar reflectivity and emissivity levels of cool metal roofing can greatly mitigate urban heat island effects. The study used a solar spectrum reflectometer and an emission meter to test the efficacy of cool metal roofs.

Most Efficient Metal Roofing Color

Oak Ridge found that white coatings on other roofing materials displayed a 25% to 40% drop in their initial reflectance, but the metal roof tested retained 95% of its initial solar reflectance during the length of the study. Depending on the color of a painted metal roof, the reflectance ranges from 10% to 75%, which compares very favorably with the 5%-to-25%-range of an asphalt roof.

Recyclability of Metal Roofing

Metal is also highly reusable, and metal roofing material rarely ends up in landfills. Many metal roofs contain up to 40% recycled steels. Their material is also 100% recyclable. Research conducted by the Florida Department of Environmental Protection found that metal is one of the best eco-friendly roofing materials from a waste-reduction standpoint.

All in all, metal is among the most sustainable roofing materials, especially when you consider that metal roofs can last more than 60 years.

Gold Medal for Metal Stadiums

We’re a little less than two weeks away from the 2014 Winter Olympic Games, and I must admit, I’ve caught a bit of Olympic fever. I’m getting updates on my phone, I’ve got my DVR set to record my favorite events, and I have a countdown to the opening ceremony running on my desktop. (As of this post, we have 10 days, 1 hour, 39 minutes, and 40 seconds to go!)


Sochi Stadium, courtesy of Olympic.org

Aside from the Olympic events and the incredible athletic prowess displayed by the competitors, one of my favorite parts of the Olympics is the stadium, or stadiums, since the Games usually require multiple. Most host cities end up building additional stadiums and venues, and they have yet to disappoint. They’re always beautiful architectural achievements, works of art really. From the first Olympics in Athens to Games within the last decade, the stadiums steal the show, for me anyway.

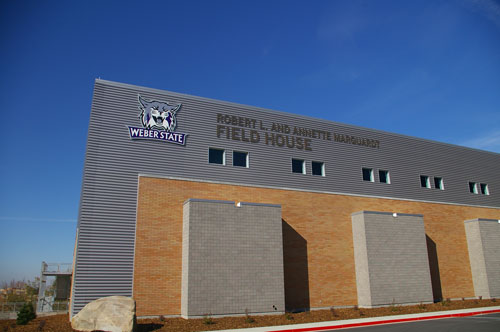
We’ve got our share of beautiful Olympic stadiums here in the States, too. The Weber County Ice Sheet in Ogden, Utah was constructed for the 2002 Salt Lake City Winter Games. It served as a venue for curling matches, and since Ogden is only about half an hour outside Salt Lake City, it was an effective answer to the question of stadium space. The Ice Sheet continues to be an immense asset to the town of Ogden and has even had a Sports Complex added to it, serving as an athletic facility for both Weber County and the local college, Weber State University.

The Weber County Sports Complex
Ogden, Utah

The Sports Complex addition features nearly 22,000 square feet of MBCI’s 7.2 Panel, an exposed fastening roof and wall panel, and 3,000 square feet of flat sheet panels. The combination of these panels achieves a sleek, industrial presentation – perfect for an athletic center. The color selected for both the 7.2 Panels and the flat sheets is Silver Metallic, further adding to the building’s streamlined appearance.

Whether they’re in Athens, Salt Lake City, or Russia, the Olympics are always worth watching. Everyone has that one thing they love about the Olympic Games. It might be the Opening Ceremony, the actual competitions themselves, or if you’re like me, the breathtaking environments in which they all take place. Whatever it may be, we all have one common goal – bringing home the Gold. Good luck, Team USA!

Find a sales representative