Roofing Underlayment and Its Attachment Requirements

The International Residential Code (IRC) is commonly considered to be a prescriptive code, which means there are many requirements included that provide specific directions. Prescriptive-based code language provides a simpler method of enforcement for inspectors. And shouldn’t that be the case for one- and two-family dwellings, where well built and affordable is the goal?

Underlayment Requirements

In Chapter 9 of the 2015 IRC, the underlayment requirements for steep-slope roof coverings are included in three tables—material types, application and attachment requirements. Each table includes specific information for metal panels and separates out high-wind areas (defined as greater than 140 mph, and is only in the southernmost portion of Florida).
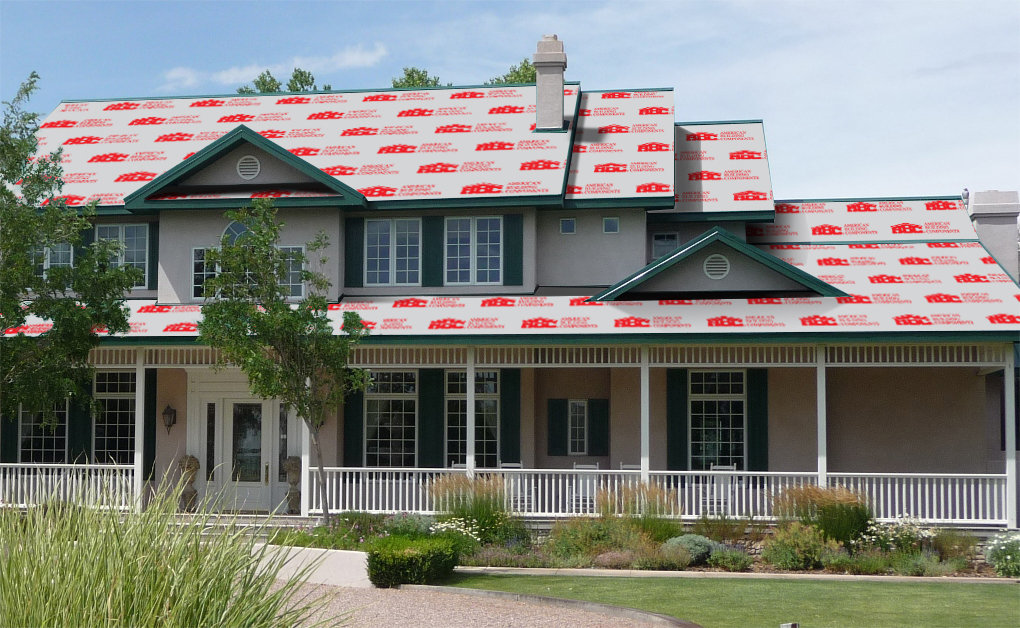
Roofing underlayment by our sister company ABC.

Material Type Requirements

Underlayment types for metal panels needs to only comply with manufacturer instructions. D226 and D4869 underlayments are viable options, as long as metal panel manufacturers allow them. And very importantly for metal panels, synthetic- / polymer-based underlayments are a viable option, again, as long as the panel manufacturer allows them to be used.

For metal panels in high wind areas, only D226 Type II and D4869 Type IV are allowed. In other words, only the heaviest materials are allowed in the highest wind zones.

Application Requirements

Simply put, underlayment should be applied according to the manufacturer’s installation instructions. For high-wind areas, specific application requirements are provided:

“For roof slopes from two units vertical in 12 units horizontal (2:12), up to four units vertical in 12 units horizontal (4:12), underlayment shall be two layers applied in the following manner: apply a 19-inch strip of underlayment felt parallel to and starting at the eaves. Starting at the eave, apply 36-inch-wide sheets of underlayment, overlapping successive sheets 19 inches, and fastened sufficiently to hold in place. For roof slopes of four units vertical in 12 units horizontal (4:12) or greater, underlayment shall be one layer applied in the following manner: underlayment shall be applied shingle fashion, parallel to and starting from the eave and lapped 4 inches. End laps shall be 4 inches and shall be offset by 6 feet.”

Underlayment Attachment Requirements

Underlayment should be attached according to the manufacturer’s installation instructions. For high-wind areas, specific attachment requirements are provided:

“The underlayment shall be attached with corrosion-resistant fasteners in a grid pattern of 12 inches between side laps with a 6-inch spacing at the side laps. Underlayment shall be attached using metal or plastic cap nails or cap staples with a nominal cap diameter of not less than 1 inch. Metal caps shall have a thickness of at least 32-gage sheet metal. Power-driven metal caps shall have a minimum thickness of 0.010 inch. Minimum thickness of the outside edge of plastic caps shall be 0.035 inch. The cap nail shank shall be not less than 0.083 inch for ring shank cap nails and 0.091 inch for smooth shank cap nails. Staples shall be not less than 21 gage. Cap nail shank and cap staple legs shall have a length sufficient to penetrate through the roof sheathing or not less than 3/4 inch into the roof sheathing.”

Self-Adhesive Underlayment Options

Of course, there are exceptions to these requirements. The first is to use a self-adhesive underlayment (i.e., ice dam protection) over the entire roof. The material needs to comply with ASTM D1970, “Standard Specification for Self-Adhering Polymer Modified Bituminous Sheet Materials Used as Steep Roofing Underlayment for Ice Dam Protection” and be installed per the metal panel manufacturer’s requirements. The code also points out that roof ventilation must be considered because a self-adhesive sheet is most often an air barrier and a vapor retarder. Concerns with moisture are quite relevant when these types of materials are installed over the entire roof deck. The second exception is to tape the seams of the roof deck with 4-inch wide strips of D1970 material, and then cover the deck with underlayment. The second exception is not widely used, except when trying to reduce, or eliminate, air flow through the deck while allowing moisture to escape.

IRC Requirements for Attaching Metal Panels

The IRC also includes some, but not many, requirements for the attachment of metal panels. The IRC requires metal panels be attached per manufacturer’s installation instruction and “be secured to the supports.” This implies fasteners should be attached to purlins or rafters, but one could easily argue the roof deck is the support for the metal panels. However, the IRC does provide specifics for fasteners used to attach metal panels, but the following is only applicable if manufacturer’s instructions don’t include fastener requirements. The IRC states:

“In the absence of manufacturer’s installation instructions, the following fasteners shall be used:

  1. Galvanized fasteners shall be used for steel roofs.

  2. Copper, brass, bronze, copper alloy and 300-series stainless steel fasteners shall be used for copper roofs.

  3. Stainless steel fasteners are acceptable for metal roofs.”

The Importance of Following IRC and Manufacturer Instructions

The IRC is a prescriptive code and there are many specific requirements for underlayment and metal panels. But because of the wide variety of styles, the IRC appropriately requires installation according to manufacturer’s instructions. It’s important to specify a new roof using both manufacturers’ instructions and IRC’s specific requirements. And, remember, a metal roof will have a long service life, so the underlayment’s service life should equal that of the metal roof. Don’t be shortsighted when designing for longevity.
3 Energy-Saving Technologies to Consider with Metal Roofs

A roof’s primary function is to keep a building weatherproof. A roof’s secondary function—and approaching nearly equal importance—is to be an energy-efficient element of the building envelope. From an energy efficiency standpoint, we’re accustomed to the inclusion of insulation. Are we as accustomed to the ideas that roof color and air leakage matter for energy efficiency? The building industry is embracing all of these technologies in an effort to save energy.  So how does an installer make it all work?

Insulation

NAIMA.org
Photo Courtesy of NAIMA

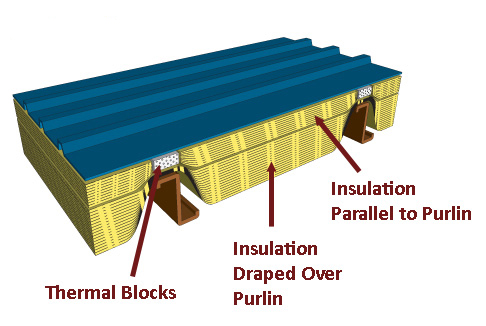
Insulation requirements for roofs on metal buildings (according to the 2015 IECC) range from R-19+R-11 LS up to R-30+R-11 LS, depending on climate zone. The first layer is draped over the purlins and requires a thermal spacer block with an R-3.5. A second layer is installed at perpendicular and is required to include a liner system (LS), which is a continuous vapor barrier installed below the purlins and is uninterrupted by framing members. The crisscrossed layers help reduce convective air movement within the insulation layer, making the insulation layer more effective. And, good news!—the vapor barrier can also be an air barrier. So, on to air barriers.

Air Barriers

Even small air leaks in buildings can account for a 30 to 40% heat loss during heating season (winter), regardless of the amount of insulation. It can’t be overstated—air barriers are critical to an energy-efficient roof and overall building envelope. The LS, or vapor barrier, can be an air barrier only if the seams of the LS are sealed to prevent air passage. The junction between the air barrier in the roof and walls is critical; it must be joined to be continuous. Often, a separate material (adhered membranes or spray-applied foams) is used as the transition from wall to roof. Or, the roof and wall air barriers might end on opposite sides of a perimeter beam or purlin, connecting the two air barriers. Also, any penetrations through the roof need to be sealed to the air barrier. Being continuous/having continuity is key to constructing a properly functioning air barrier!

Roof Color

We’ve heard a lot about roof color. Where air conditioning is prevalent (e.g., the Southwest), highly reflective roofs make sense, especially if there is minimal insulation. Where heating is prevalent, roof color becomes less effective for energy efficiency for a couple reasons. One, buildings require significant amounts of insulation, and two, there is much less direct heat gain from the sun over the course of a year. Where heating and cooling are both used regularly (e.g., Nashville, Chicago), it’s not a matter of “black or white.” There are many metal roof colors that are moderately reflective, so they balance reflectivity and heat gain as the seasons change.

Contemplate the interaction of insulation, roof color and air barriers on each metal roofing project.

Better Barriers: Meeting Thermal Performance and Controlling Air & Moisture

Panelized metal exteriors have joints. It’s just a rule of best-practice design. Yet these joints are seen by some as interruptions in the façade or roof, when in fact they are connections — the opposite, one can argue, of the word “interruption” that suggests a discontinuity.

Edie's CrossingIn fact, engineered metal panel systems offer arguably the best possible continuous exterior system. Not only are they properly applied exterior to the building structure—outboard of columns, joists and girts—but they are also designed to ensure an unbroken chain of thermal control and barrier protection. Combined with controlled penetration assemblies as well as windows, doors and skylights that are engineered as part of the façade and roof system, the insulated metal panel (IMP) products provide unequaled performance.
That’s the main reason that specialized facilities designed for maximum environmental barrier control are made of IMPs: refrigerated warehouses, R&D laboratories, air traffic control towers and MRI clinics, to name a few.

But any facility should benefit from the best performance possible with metal roofing and wall panels. Consider insulation shorthand for the code-mandated thermal barrier required for opaque wall areas in ASHRAE 90.1 and the International Energy Conservation Code (IECC). For a given climate zone, says Robert A. Zabcik, P.E., director of R&D with NCI Group, the project team can calculate the functional amount of insulation needed by using either the “Minimum Rated R-values” method or the “Maximum U-factor Assembly” calculation. For IMPs, teams use the Maximum U-factor Assembly, which can be tested using ASTM C1363.

With IMPs, the test shows thermal performance values up to R-8.515 and better per inch of panel thickness, meaning that a 2.5-inch-deep panel would easily meet the IECC and ASHRAE minimums.

With metal roofing panels and wall panels, a building team can achieve needed energy performance levels with this single-source enclosure, providing a continuous blanket of protection.

The same is true for air and moisture control. In a July 2015 paper by Building Science Corp., principal John Straube wrote, “Insulated metal panels can provide an exceptionally rigid, strong and air impermeable component of an air barrier system.” He noted that, “Air leakage condensation cannot occur within the body of the insulated metal panel, even if one of the metal skins is breached, because all materials are completely air impermeable and there are no voids to allow air flow.”

In terms of water control, Straube writes that IMPs have a continuous steel face that is a “high-performance, durable water control layer: water simply will not leak through steel, and cracks and holes will not form over time. The exterior location of the water barrier,” he adds, “offers some real advantages.”

Clip-Fastener-AssemblyEnfold_blog

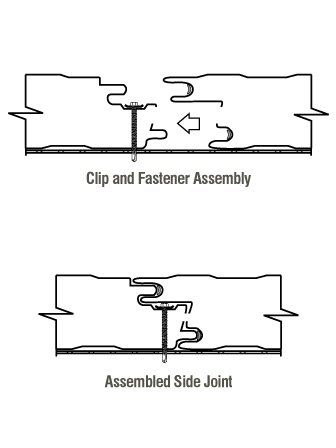
Connecting the panels at transitions, penetrations and panel joints is the key, of course. Straube notes that sealant, sheet metal, and sheet membranes are effective and commonly used to protect joints.

In my experience, these joint details are incredibly effective. They often outlast most other components of the building. Even more important, they help make IMPs better barriers that meet thermal, air and moisture performance needs. They help make metal panels one of the best choices of all.

Wellness and Envelopes: Four Ways Single Skin & Insulated Metal Panels Keep Us Healthy

SONY DSC


Is there a connection between building design and human health?

We know the answer must be yes, but figuring out how the connection works is the job of experts like the team behind the WELL Building Standard®, a new certification that takes on the question. Among the solutions that can help make a building better? Metal roofing and siding, according to many healthy building experts.

First, let’s learn about WELL. According to the International WELL Building Institute, the WELL Building Standard “takes a holistic approach to health in the built environment addressing behavior, operations and design.” Their performance-based system measures and monitors such building features as air, water, nourishment, light, fitness, comfort, and mind. Two ratings have been offered: WELL Certified™ spaces and WELL Core and Shell Compliant™ developments. Done properly, these “improve the nutrition, fitness, mood, sleep patterns, and performance of occupants.”

Pilot programs are currently available for retail, multifamily residential, educational, restaurants and commercial kitchens projects. In many of these projects, the use of metal claddings and insulated metal panels (IMPs) is recommended by many health-focused professionals. Why?

1. Occupant comfort

IMPs tend to have excellent R-values and very good thermal efficiency – including long-term thermal resistance, or LTTR, a key measure of how the building will perform over time. For the wellness factor from pure thermal comfort, IMPs are highly effective over conventional construction.

2. Nourishment of people and earth

IMPs are often made with recycled metals and improve the energy performance of the building. With energy cost savings ranging from 5 percent to 30 percent, they cut the carbon footprint of the facility. Plus the interior and exterior skins include up to 35 percent recycled content – and they are 100 percent recyclable – reducing impact on the global carbon load.

3. Daylight for all.

Using metal roofs with skylights or light-transmitting panels in conjunction with integrated dimming lighting is a highly cost-effective strategy, and IMP systems also have integrated window systems that increase available sunlight within building interiors. Light is essential for healthy buildings, and daylight is the best kind of all.

In addition, because rigid insulation per inch offers more R-value than per inch of fiberglass insulation and IMPs have metal liner skins, day-lighting fixtures such as light tubes can be integrated more easily with these roofs.

4. Proper moisture and air control.

Issues such as leaky walls and wet, moldy construction materials are anathema to wellness, and must be controlled for healthy building certifications. Mold has a negative impact on indoor air quality and indoor environmental quality, and one of the main culprits is trapped moisture. This can also corrode the metal studs and furring members, even if they are galvanized, leading to structural issues such as reduced fastener pullout resistance and leaks.

How Does a Building Become WELL Certified?

IMPs used as either rainscreens or as sealed barrier walls backing up a rainscreen are shown to protect against moisture issues and mold over time. They also serve as a continuous layer of insulation and air barrier. In this way, the single-component system can eliminate the need “for air barriers, gypsum sheathing, fiberglass insulation, vapor barriers, and other elements of a traditional multicomponent wall system,” says one industry executive. In fact, many masonry buildings are being upgraded with IMP retrofits on the exterior, directly over the old concrete, brick or stone.

All of these traits of IMPs certainly contribute to more healthy buildings, but do they add up to WELL Building certification levels, such as Silver, Gold or Platinum?

To get there, building teams must undergo an on-site WELL Commissioning process with rigorous post-occupancy performance testing of all the features. If it meets the “preconditions” — the WELL features necessary for baseline certification — WELL Certification is given. If the team pursues “optimization features,” the higher levels of achievement are granted.

Fire Resistance of Metal Panel Roof Systems

Fire Resistance of Metal RoofsMetal is inherently fire resistant.  The codes acknowledge that; however, certain limits are placed on metal’s fire resistance when used as part of a metal roof system.
Metal panels transfer heat very well—they get hot quickly and give up heat quickly.  And, in many cases, there is a building component (roof deck, framing) directly under metal panels.  Metal roof systems are required to be fire classified because of the concern about the combustibility of the materials under the metal panels.

Fire Resistance Classifications

The 2012 and 2015 IBC, in Section 1505 of Chapter 15, states that fire classification of roof assemblies is based on two tests—ASTM E108 and UL 790—that are fundamentally identical.  Each requires a spread of flame test and a burning brand test.  Tested roof systems are fire classified Class A, B, or C, where the most fire-resistant roof assemblies are Class A, and Class C is least resistant.

Building Code Fire Resistance Requirements

Building codes establish fire resistance requirements for roofs based on the type of construction (e.g., concrete/steel, wood) for the building.  A common misconception about roofs’ fire ratings is that building codes require Class A.  Not true—the IBC does not require Class A roof assemblies for any type of construction!  Only roofs on buildings located in wildfires zones (e.g., Southern California) will likely be mandated to be Class A.  (It is worth mentioning here that the vast majority of low- and steep-slope roof systems sold and installed in the U.S. are Class A.)

The building code lists a number of roof types deemed to be Class A (in other words, testing is not required).  Appropriately, metal panels are included: ferrous (steel) and copper shingles or sheets, metal sheets, and shingles on noncombustible decks (e.g., steel, concrete—not wood), or on noncombustible framing where a deck is not included (e.g., directly over metal purlins).  The key is that the deck or framing is noncombustible.

If metal panels are installed over combustible decks, the assembly needs to be tested using ASTM E108 or UL 790.   An exception for combustible decks is that 16 oz./sq. ft. copper (or thicker) can be installed over combustible decks and be considered Class A without testing.

Building with Fire Safety in Mind

The code requirements for fire resistance of metal panels are logical and not overly burdensome.  Most metal panel manufacturers have tested their roof assemblies, and most, if not all, metal panels and shingles can be used in Class A fire-rated roof systems.

Codes: More than the IBC and IRC

IBC IRC CodeWe all know to look to IBC Chapter 15 and IRC Chapter 9 for information about roof systems.  These two “Roof Assemblies and Rooftop Structures” chapters include the requirements for fire, wind, impact, materials, and reroofing.  But did you know the scope of the building code (IBC Section 101.4) references additional model codes that are considered to be part of the requirements of the IBC?  From a roofing perspective, this scoping reference brings into play the International Energy Conservation Code (IECC) and the International Existing Building Code (IEBC).

The creators of the model codes are attempting to ensure that buildings (and roofs, in our case) are designed and built according to the most recent model codes even if they haven’t been specifically adopted by a state or local jurisdiction.  If a jurisdiction adopts and enforces the 2015 IBC, by reference the 2015 IECC and 2015 IEBC are in effect.

How do 2015 IECC and 2015 IEBC affect roofs?
The IECC Commercial Provisions include energy efficiency requirements for the same buildings for which IBC Chapter 15 roofing requirements are required.  The IECC includes minimum insulation, air barrier, and reflectivity requirements for building envelopes.  Prescriptive R-values and U-values are provided for roofs, and they are based on climate zone, metal buildings, and attics.  Minimum levels of solar reflectance and thermal emittance are required for low-slope roofs on buildings with air-conditioning in climate zones 1, 2 and 3.

Air barriers—used to reduce or eliminate air leakage—are required for new construction.  These are based on materials, systems, or the whole building.  Sheet steel and aluminum are listed as materials that meet the air barrier requirements.  Of course, the joints and seams are critical to the effectiveness of metal roofing panels when considered to be air barriers.  When reroofing, air barrier requirements are not triggered, which is significant.  But the insulation requirements are triggered.

Roofing and structural considerations
The 2015 IEBC includes sections about reroofing (Section 706, which is new in the 2015 IEBC) and structural considerations (Section 707).  The IEBC divides “Alterations” of buildings into three types: Levels I, II and III.  A level I alteration includes the removal and replacement of existing materials.  Reroofing is a level I alteration, which triggers the requirements of Chapter 7.  The Structural section includes a requirement to upgrade a wind-resisting roof diaphragm when more than 50 percent of the roof is removed where the design wind speed is greater than 115 mph, and in special wind zones.  While these are small portions of the United States, it’s important to understand this requirement.

Build roofs with the full scope in mind
Look beyond the roofing chapters to ensure that you design and build buildings according to the most recent building codes.

Ventilation for Steep-Slope Roofs

Ventilation

Ventilation can be a confusing topic.  What is the purpose of ventilation?  Is ventilation required for all types of roofs?  What do the model codes require?

What is Ventilation?

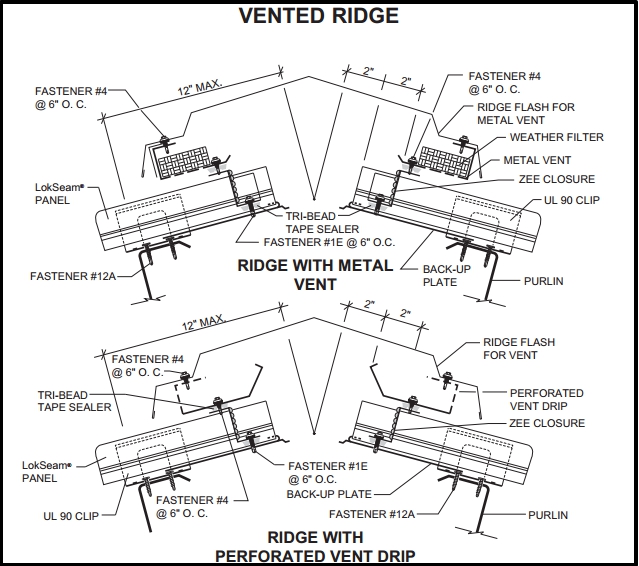
Ventilation, when done properly, removes heat and moisture from traditional attics and from rafter spaces.  The removal of heat and moisture is necessary for buildings to operate efficiently and not deteriorate prematurely.  Ideally, an attic should be the same temperature and have the same humidity level as the exterior.  Convective ventilation—natural air flow from eave to ridge—means air comes in at the eaves and is exhausted at the ridge, taking the heat and moisture with it.  Importantly, ventilation is outboard of the insulation layer for the home or building.

Ventilation Requirements

The IRC and IBC have very similar requirements, found in the 2015 IBC, Section 1203 and the 2015 IRC, Section R806.  Ventilation is not tied to the type of roof system installed, as some believe.  Because ventilation improves the overall performance of a building, regardless of roof type, ventilation is required when steep-slope metal roofs are installed.

The amount of ventilation is based on the floor area of the attic.  The ventilating area should be at least 1/150 of the floor area.  Ventilation amounts can be reduced to 1/300 if half of the ventilation is at the eave and half at the ridge.  This allows the convective flow to work efficiently, allowing the reduction in the total ventilation amount.  In climate zones 6, 7, and 8 (i.e., the northern third of the US), an air barrier is required at the ceiling level in order to use the reduced amount of ventilation (i.e., 1/300).  A vapor retarder reduces the amount of moisture that can accumulate in the attic space; therefore, less ventilation is needed and required.

Because the model codes discuss ventilation only for attics and enclosed rafter spaces, the requirements are necessary only for steep-slope roofs.  Low-slope roof systems are not installed over attics or cathedral ceilings; therefore, the requirements for ventilation aren’t triggered when a low-slope roof is installed. Not because of the low-slope roof, but because there isn’t an attic or a cathedral ceiling.

Is ventilation in your scope of work?  In nearly all situations, the metal panel installer will install the ventilation components at the ridge.  And, unless the ventilation at the eave can remain in place, the installer should take the opportunity to install the ventilation components at the eave.  Eave ventilation can easily be made of metal, and can be an “add” to your scope of work for new and replacement roofs.

Understand ventilation requirements, improve long-term performance, and expand your scope of work.

Storms and Safety: Metal Building Systems, Standing Strong

durable metal roof
Brester Construction features eco-FICIENT Royal panels

Welcome to hurricane season, says NOAA! Erika was a near miss, and Henri went off to sea, but with multiple storms stirring up the Pacific and a major El Niño threatening severe weather this year, building teams are focused on resilient, high-performance envelope and roofing assemblies.

The Durability of Metal Roofs

Resiliency is the watchword, and the stringent Miami-Dade County code language or similar standards are being adopted in many communities. The Florida Building Commission, as well as FEMA and NIST, have done studies of building performance during severe storms, and metal buildings were shown to perform exceptionally well. According to MBMA reports, insulated metal panels (IMPs) perform well under stresses of high winds and projectiles such as hail and wind-borne debris.

The post-storm studies everywhere from Texas to New Jersey confirmed the durability and resistance to driving rain and severe pressure differentials, too. Standing-seam roof systems and IMP façades remained intact during Katrina even as winds hit 120 mph. According to Metal Roofing Alliance, “metal roofing can have a 140-mph wind rating, meaning it can withstand wind gusts up to 140 miles per hour.” MBCI, which has achieved these ratings, has also pointed to another critical standard: wind uplift testing in accordance with Underwriters Laboratories’ UL 580, Standard for Tests for Uplift Resistance of Roof Assemblies.

Performance During Storms

Detailing of the roof-wall interface is essential to protecting against uplift. To reduce damage from wind-driven rain, manufacturers like MBCI use test protocols from Miami-Dade or the ICC (TAS No. 100-95). These standards show the security and integrity of the seams in IMP and metal roofing systems. For hail and wind-driven projectiles, the metal systems often are able to absorb impact and remain functional and retain their protective metal layers intact even if they may suffer cosmetic damage, as MetalRoofing.com forums have shown. Last, IMPs and metal roofing systems perform very well during lightning strikes — a fact that is counter intuitive but proven. In fact, use of metal roofs does not increase the chance of a lightning strike, as scientific studies show and the Metal Construction Association reported in BD+C, and as you can read more about in our blog post.

Similar to the three pigs of fable, some buildings will do well through hurricane season, while others nearby will suffer from softer connections, more porous materials and less stringent assembly designs. Many building owners will do well with metal roofing and vertical assemblies: with rugged embossed metal sandwiches over high-R-value, rigid insulation, held firmly in place with interlocking joints or lapping seams.

Best of all, the systems are complete assemblies that install as weather-tight barriers without coordinating various components and trades. They also have higher rated values than, for example, EIFS planks or fiberglass panels, some of which may suffer lost R-value when wet. With these benefits – and following the damage and disruptions caused by Hurricanes Katrina and Sandy in the United States – metal is an attractive roofing choice for weather resistance.

Students from NCSU Design/Build Program Complete Animal Husbandry Facility

NCSU Design Build 2015 Summer Studio's team
NCSU Design Build 2015 Summer Studio’s team.


The North Carolina State University Design/Build program’s 2015 Summer Studio project constructed a 400 square foot animal husbandry facility for the NCSU College of Veterinary Medicine. The new building, called the Wild Carnivore Facility, provides veterinary students with greater efficiency and opportunities to serve university animals, specifically wolves and bobcats. In addition to pens for the wildlife, the facility includes a toolshed and space for day-to-day operations.

NCSU Wild Carnivore Facility
The NCSU Design Build team’s 2015 Summer program built a Wild Carnivore Facility.

A group of 18 undergraduate and graduate students from the Architecture, Landscape Architecture and Veterinary Medicine programs collaborated with BuildSense Architecture of Durham, N.C., to design and build the entire project. This was the first time since the Design/Build program started in 2010 students from the College of Design and the College of Veterinary Medicine worked together.

The new husbandry facility features MBCI’s PBC metal roof panels in Galvalume® Plus. The PBC panels are attached to the structure with exposed fasteners, and the soffit panels and roof beam were made from recycled mill flooring. The students impressively handcrafted the steel brackets and roof beam end caps. They also attentively landscaped the area to provide an abundant water supply and functional design elements including sitting boulders.

To learn more about the project and NCSU’s Design/Build program visit Professor of Wildlife and Aquatic Medicine, Dr. Michael Stoskpf’s blog. To view other projects with metal panels, visit http://www.mbci.com/projects/.

Design to Your Client’s Mindset


Spring Fire Department Station 78

As an architect, when did you last hear your client say, “Money is no object?”  This happens … almost never!  More likely what you hear is “I want high quality for low cost.”  The challenge of the architect is to provide your client with high quality at a reasonable and appropriate price.  A large part of finding that balance is determining the values, goals and long-term perspective of your client.

If a building owner wants a metal roof, it’s likely they already have a reason why.  Perhaps their existing roof didn’t provide the service life they expected it to, or it was damaged disproportionately.  Or the building owner understands that a metal roof can last a really long time.  Or they like the look of a metal panel or metal shingle roof, with all the colors and shapes available.  As an architect, it is important to determine your client’s mindset.  In the end, the question comes down to, “How long will you own this building (or home)?”  And, although less common, a building owner may just want to build a high-end, long-lasting building no matter their desired length of ownership.

The large part of the cost of a metal roof, similar to other roof types, is the labor to remove the existing roof and install the new one.   Upgrading from a 24-gauge metal to 22-gauge metal is a minimal increase in material costs that is easily justifiable for the long term.  Metal thickness, coating type and thickness, and penetration and edge details are the areas where upgrades and enhancements occur.

Argue against value engineering.  Roofs certainly can be out of sight, out of mind to most owners, but building owners who are considering metal roof systems understand the concept of life-cycle analysis, whether they know it or not.  Overtly reinforce their long-term outlook to help ensure that high-end penetration details and edge details are designed and installed.  Look to the industry standards—SMACNA, NRCA—for details that will last the life of the metal panels.  Realize that metal panels don’t leak; joinery and flashings are the potential leak locations.  Upgrade the details to be of the highest quality.

Understanding the mindset of your client is critical to determining the level of design.  This is definitely a cost issue.  The “university” client thinks long term; the “developer” client thinks short term.  However, there is much middle ground that requires inquisitive discussion with an owner to determine his/her goals.  Ask the questions, and design a metal roof based on your client’s mindset.

Find a sales representative