Advances in Ordering Metal Building Products Online

You’ve heard it before: “Online is the way of the future!” but do online solutions really meet the demands of traditional building? In recent blog posts, we’ve outlined the general benefits of using an online ordering platform to order metal building products. These include the customized metal roof and wall panels and trim MBCI offers. Beyond basic ordering functionalities (which are must-haves for an effective tool), there are additional features that manufacturers can incorporate to save you time and help you effectively build your projects when ordering metal online.
Web


Time-saving features that improve ordering metal online include:

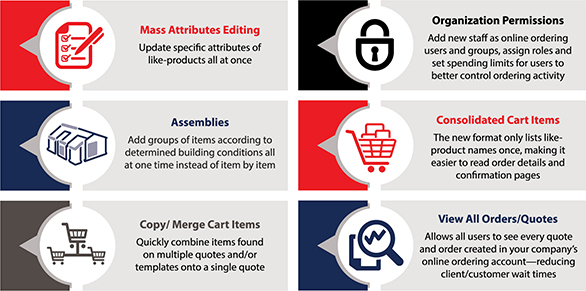
  • Copying and Merging Online Carts: Sophisticated online ordering tools now feature the ability to copy previously-created quotes, quote templates and/or orders. Once copied and/or merged, you can then modify item attributes like color and gauge to suit your preferences. These tools can also feature the ability to merge all items from several sources into a single, combined cart.
  • Consolidated Carts: Some online ordering tools take care to consider not just the actual tool functionality, but the experience people have when using it. Part of this is ensuring users can  quickly and easily view order details. Enhanced online ordering websites are attempting to achieve this by grouping like-products together—thus reducing the number of pages included for each quote or order. This not only cuts down on the amount of scroll time needed to view an entire quote or order, but enables you to quickly and easily see the most important details.
  • Changing Multiple Items at Once: Large quotes and orders often require that the same specifications apply across a series of different items. For example, you may want the same panels but in a different color, texture or  thickness. Likewise, you may even want to remove entire product types (like panels or trim). Instead of modifying cart items one at a time, you can now change to several products at once.
  • Complete Building Assemblies: Ordering metal online helps make getting the products you need easier and faster. But what if you know what you want to build, but aren’t sure about all the products you’ll need to get the job done? Online ordering tools like MBCI’s now provide a selection of “Building Assemblies” that group all products needed to complete a project into single, pre-defined bundles.These complete product assemblies allow you to put all the metal building products you need for an entire building into your online ordering cart with just a few clicks of your mouse. In addition to saving time and effort, these assemblies can include warranty protection if all other conditions are met. Note that it’s also possible to remove specific products (like fasteners, sealant, etc.) if you already have them.
  • Account Management Improvements: Controlling who can place orders has been a key benefit of many online ordering systems. However, based on customer feedback, MBCI has overhauled this part of our tool, making it much easier for your organization’s designated account administrator to add and modify users, as well as set access and spending limits and track user activity within the system. Overall, these seemingly basic improvements allow you to more effectively manage your business.
  • View All Quotes and Orders: Common to many e-commerce sites, only the user who creates the quotes and/or orders generated through their account can see them. However, because most organizations rely on several people collaborating to best service their customers, more sophisticated capabilities are required. New features now allow your company’s online account administrator to grant multiple users access to view quotes and orders while controlling the level of detail shared. This allows your team access to the information they need to effectively do their jobs while also protecting sensitive details at your discretion.

Industry-first features like these further support building contractors, project managers and suppliers in meeting the needs of their customers and clients when ordering metal online. MBCI has recognized the value tools and features like these can provide. As more people shift toward ordering metal online, we aim to continue enacting improvements that positively impact the overall MBCI ordering process.

To find out more about ordering metal online, including how to price, quote and place orders, visit http://www.mbci.com/shop or contact your local MBCI representative  today. To be the first to know when we launch new time-saving enhancements to our online ordering tool, stay tuned to our blog, email and social media posts.


Project Services for Metal Buildings and Roofing: Part 2

In our last blog posting, we identified the project services that are available from MBCI and the typical process that contractors for metal buildings and roofing might experience in using them. In this posting, we will take a closer look at why so many contractors are taking advantage of these very helpful services and reaping multiple benefits.

We start by pointing out that, while it hasn’t historically been well-known that these project manager led services are available, things are changing. MBCI in particular has seen a 40 percent increase in service requests in just the past 2 years! The biggest growth has occurred in the areas of custom designs, high-end architectural buildings, and projects that use insulated metal panels (IMPs). Nonetheless, it has been recognized that virtually all types of projects benefit from these services. Therefore, it should come as no surprise that the combined MBCI project management teams are servicing 100 to 150 projects at any one time.Project Services Part 2 March 2019 Blog

While it is hard to pinpoint why this impressive growth is happening in the use of project services, there are some commonly reported advantages such as the following:

Single Point of Contact: By having a designated project manager at the manufacturing company, communication is direct and streamlined. Further, the project manager takes care of everything from start to finish in regards to the metal building or roofing package. That means the contractor is freed up to focus on the site-specific aspects of the installation without needing to worry about managing the process on the manufacturer’s end.

Applicability: The range of building types that have benefitted from these services is all-encompassing, indicating that these services are applicable to virtually any metal building or roofing project. Project service teams are experienced in virtually all types of non-residential construction including commercial, retail, hospitality, institutional, schools, higher education, hospitals, government buildings, and many more.

Regional Expertise: The MBCI project service teams are organized so that they can focus on one of four specific regions of the United States. That means contractors receive attention from people who understand localized concerns.

Assistance During Design: When architects and engineers need some information on using metal building or roofing systems, the project manager can, as a courtesy, assist the contractor in providing design assistance. This includes helping designers become more familiar with metal product offerings and generally to become more informed and up to date on options. There is never an intent to lead the design or move the project in any particular direction.

Price Quotes: This is often the biggest and most noted benefit of working with the project service team. By having a relationship with a manufacturer, accurate quotes can be obtained quickly to allow bid deadlines to be met with a clear understanding of scope and confidence in the numbers.

Engineered Drawings: The ability to provide complete, engineered drawings is a big advantage instead of needing to find a local engineer take on that task.

Detailed Bill of Materials: All of the take-offs and ordering are done right from the information prepared by the project services team. There is no need for the contractor to spend the time on a separate take-off.

Scheduling Flexibility: The project manager can work with the contractor and work out a production, fabrication, and delivery schedule that meets the needs of the project. For large projects, this might mean phasing delivery of different parts of the package to suit the overall project schedule. Overall, projects have been done with coordinated schedules that are as short as 2 months, or phased up to 2-1/2 years.

Full Erection Drawings: Along with the full package of building materials, a full set of erection drawings are provided that serve as a virtual “installation manual” to help streamline the work in the field.

There are certainly other reasons for using these project services, but considering that most contractors don’t have the capabilities to do all of these things in-house, it can be a real time and money saver to take advantage of them from the manufacturer. Once contractors become aware of the availability of these services and the streamlined results, they often sign up for them repeatedly.

To find out more about how to successfully take advantage of these services and work with a project manager, contact your local MBCI representative.

Project Services for Metal Buildings and Roofing: Part 1

When a metal building or metal roofing project is being developed, it all starts with a design by an architect or engineer that may be rather standard, very custom, or somewhere in between. At some point a price for the metal portion of that design is requested from the contractor (i.e. an erector or sub-contractor to a general contractor) and of course that means turning to the metal building or roofing manufacturer for help.  Toward that end, MBCI offers a complete range of project services designed to streamline everything that needs to happen next in order to genuinely make life much easier for the contractor.

Project Services Part

What are these services? Essentially, there are four:

  • Estimating and price quoting services for public or private bids
  • Engineering services for the metal building systems involved
  • Drafting services for creation of shop drawings and erection drawings
  • Overall project management of all of the above plus coordination of production, shipping, and delivery.

The key to the success of these services is the assignment of a project manager who acts as the single point of contact between the contractor and the manufacturer throughout the entire project. Having a relationship with a metal building manufacturer who can assign such a project manager right up front is a huge benefit to the contractor. Here’s how the process might work in a standard project:

Cost Quote: The project manager will use the architectural drawings (submitted by the contractor) to have the project services team generate a lump sum price. That price is limited specifically to the metal building or roofing package with a clear description of what is included and what is not. That allows the contractor to develop the remaining costs for labor and equipment to erect the metal building along with any separate project costs as appropriate.

Detailed Drawings: Assuming the contractor is selected to proceed with the work, then an agreement on full project services can be made. Based on the architectural and/or engineering drawings, the project manager will then arrange for the detailed shop drawings to be prepared (including engineering stamp or seal if needed) so they can be submitted to the architect for review and approval. Note, that this will be a requirement of the manufacturer as well since they will not do take-offs from other people’s drawings for their manufactured systems. The shop drawings will notate all of the required components necessary to install and MBCI will order plus deliver all items required upon request/approval.

Scheduling and Production: Once all of the drawings are approved, then a full production schedule can be prepared with delivery dates identified. The project manager will oversee and coordinate the various people involved to see that things are progressing as planned and intervene as needed if any changes come up from the architect, owner, contractor, or manufacturer.

Delivery and Installation: When ready, the metal building package can be prepared and delivered according to the contractor’s schedule. Full erection drawings will be included which have enough detail that they are a virtual “instruction manual” for putting the building together.

That’s the typical process. In our next blog post, we will discuss the many reasons that contractors are taking advantage of these project services to save them time, money, and hassle. In the meantime, to find out more about how to successfully work together with MBCI, contact your local MBCI representative.

Ordering Custom Products Online

In a prior blog post, we introduced the capability of ordering metal roof and wall panels, trim and building components online using the MBCI online ordering website. While most people are familiar with ordering products on the internet from a list of standard offerings, there is another exciting aspect to these sites–custom items can be ordered online too! That means instead of needing to call or meet in person to place a custom order with a sales rep during business hours, custom trim and structural products can be ordered online anytime. Here’s how it works.

When Standard Isn’t Enough


Most companies with online ordering websites offer products in standard shapes and lengths. Recognizing that not every job is standard, the MBCI online ordering website offers customers the ability to order custom trim and structural products online 24/7. Using the dedicated “Custom Trim” or “Custom Structural” product categories, you can select the type of trim or structural product you want and indicate all of the specifications desired. These include steel thickness, color, stretch-out (the width of the material before it’s bent), breaks needed in the trim, hems and other features.

Online Ordering
Not every job is standard. To ensure you and your clients have exactly what’s needed, you can now create quotes and place orders for custom trim online at shop.MBCI.com.

Visualizing Custom Products Online

Even with the ability to set custom specifications, sometimes visuals are needed to ensure products are manufactured correctly. MBCI takes product customization a step further by enabling you to add hand-drawn or drafted drawings to show the complete layout of the product as a supplement to the selected specifications.

If drawings have already been prepared, they can be easily uploaded and linked to your MBCI order in any common electronic file format. If drawings aren’t already done, MBCI’s online ordering website provides an easy-to-use template that walks you through how to create simple hand-drawn or digital drawings.

A Time-Saving Process

Once all of the custom information is entered for your product(s) and you’ve reviewed for accuracy, simply add the item(s) to your cart. This process can be repeated for as many custom trim and structural products required. Additionally, you can save each custom item you create with it’s own product name to quickly add them to future orders.

Online ordering tools that offer a quick and seamless way to include custom trim and structural products in addition to standard items can save you time and help your business run more efficiently. The ability to customize products online makes it significantly easier to do business with the material supplier, particularly since most other online tools only allow standard products to be ordered.

To find out more about how to quote, order and build custom and standard products online, visit http://www.mbci.com/shop or contact your local MBCI representative to get signed up today. To be the first to know when we launch new time-saving enhancements to our online ordering tool, stay tuned to our blog, email and social media posts. Upcoming features include the ability to:
  • copy and merge items from multiple quotes onto one,
  • edit multiple items at one time,
  • add entire product packages (assemblies) based on building specifications,
  • and more!


Insulated Metal Panels Achieve High-Tech Design Aesthetics


Equipped with the latest tools and technology available, the innovative medical practice known as Urology of Virginia has a long history of diagnosing and treating all urological conditions with the highest quality of care. Over the years, this commitment has resulted in a larger number of patients, requiring the practice to expand their Virginia Beach facilities to service a growing community. The expansion includes a three-story, 44,000 square foot medical office building that features an imagining center with an MRI and CT scanner on the first floor, an ambulatory surgery center on the second floor and space for a cancer clinic with twelve exam rooms on the third floor. The new facility is expected to increase the number of jobs within the community, including 32 physicians and more than 200 other staff members who can work together to provide patients with the most effective treatments and therapies.

Design
The Urology Medical Office Building utilizes insulated metal panels to provide the highest standard of quality and energy efficiency.

The Design Challenge

When designing the new building, the architect, PF&A Design, was challenged to create a high-tech aesthetic concept rather than continuing the traditional use of brick facades found on the existing structure. At the same time, the architects needed to maximize the land available to accommodate the addition of the new building. To avoid wasting space and maximize the footprint of the facility, the new building is placed only about 2 inches from the existing one. This required PF&A to work closely with the local code officials to ensure all codes and regulations related to fire separation and area requirements were satisfied to avoid any construction delays.

The Solution

After reviewing the options, the architects selected metal as the primary exterior building material since they were able to readily provide a more modern and sleek facade appearance. And since fire safety was of great importance, the architect decided to utilize insulated metal panels (IMPs) as they more effectively help slow spread of flame and smoke when compared to non-insulated metal panels. In addition, they found that IMPs offered many advantages over traditional building materials. In particular, the IMPs provided the highest standard of quality and energy efficiency for the new structure which improved the overall building performance. They also include sustainability features which satisfy LEED requirements.

Design
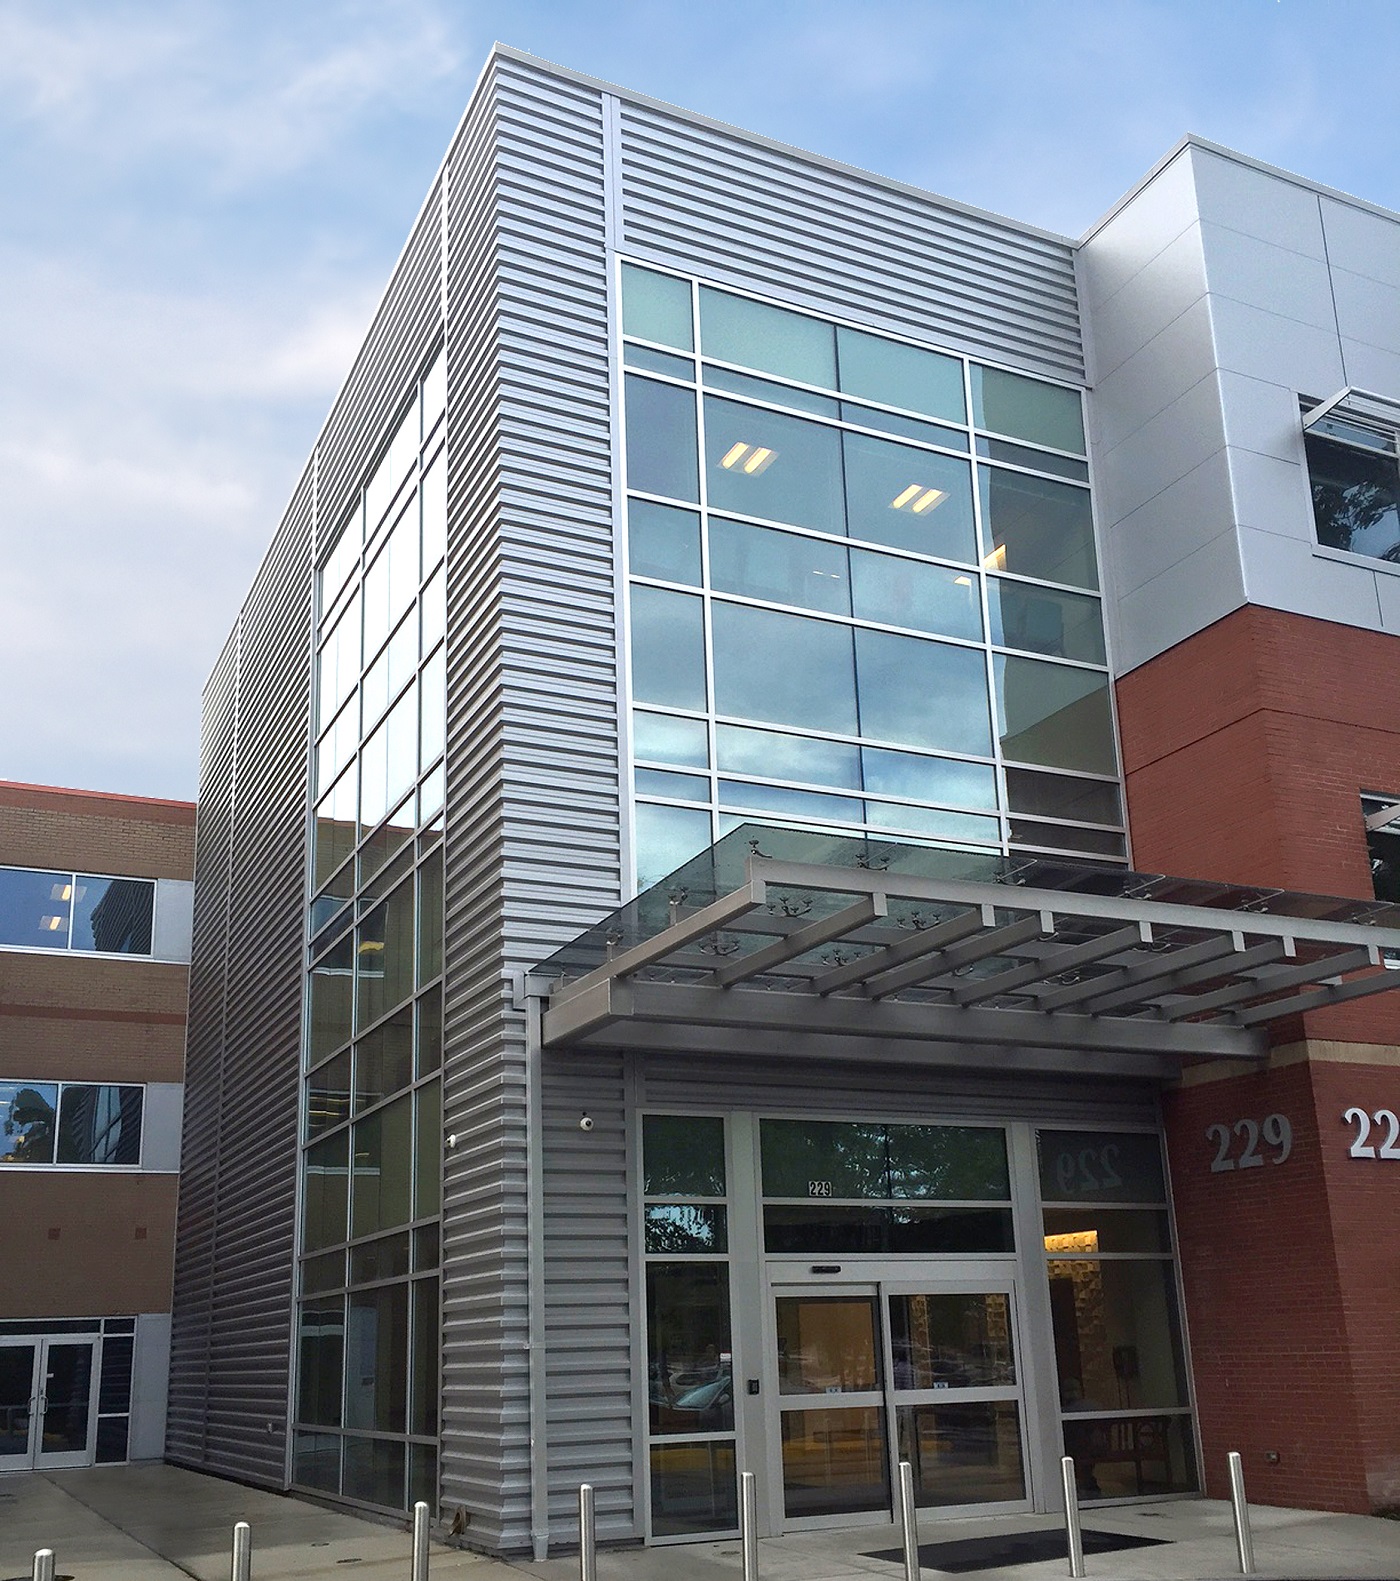
The combination of the corrugated panels in the main entrance and stairwells and the smooth panels for the third floor was key in adding visual interest.

The Design Specifics

In the final facade design, PF&A Design incorporated 12,500 square feet of a combination of MBCI’s deeply corrugated 7.2 Insul-Rib™ insulated metal panels with smooth CF Architectural Horizontal insulated metal panels, all in 22-gauge Signature® 300 Silver Metallic.  The 7.2 Insul-Rib™ insulated panel combines a rib panel design with a premier polyurethane foam core that delivers superior insulation. The CF Architectural Horizontal features stucco-embossed interiors and exteriors that contrast and complement the ribbed panels very nicely. The supremely flexible CF Architectural Horizontal insulated metal panels were also positioned with patterns aligned with the windows on the two floors below to provide enhanced symmetry and cohesion. The flat appearance of this panel provided the flexibility that enabled the corners to continuously wrap around the building.

Conclusion

Without the versatility and high performance of the IMPs used on this project, and the alternative might have been selected that would have proven to be less functional and less aesthetically pleasing. To find out more about how to successfully incorporate IMPs into a building design that you are engaged in, contact your local MBCI representative to get more information. Learn more about this project here and sign up for our newsletter to subscribe to our blog.

Self-Storage Hallway Systems and Accessories


Self-storage facilities, whether personal storage buildings or large self-storage centers, require strong, reliable construction to protect their internal assets. To ensure superior performance, first-class systems are essential, both inside and out. To this end, the facility’s interior doors and the hallway systems, i.e., the panels around the door, provide the basic framework of the storage unit and ideally eliminate potential hazards associated with unfinished or exposed edges to give your space a completely finished look. Additionally, a variety of accessories and associated products provide the final touches for aesthetics as well as security, privacy and performance.

Self-Storage

MBCI delivers superior quality self-storage roll-up doors and hallways systems that are ideal for any self-storage facility or small building application.

Two Types of Hallway Systems


The two main types of hallway systems are flush (flat) or corrugated (ridged). Both provide a modern, clean and polished look to self-storage units. In many (if not most) cases, a combination will be selected.

A flush system will have flush panels above the doors, between the doors and in all other areas. MBCI’s flush system (Corawall System) is a completely flush, interlocking hallway panel that conceals most fasteners, promoting the aesthetics of your hallway system. It is a 24-gauge, 12″ self-aligned vertical interlocking panel that allows for screws to remain concealed except where secured with a channel at the top.

Self-Storage
This completely flush, interlocking hallway panel conceals most fasteners, promoting the aesthetics of your hallway system.

A corrugated system uses a ridged panel for those same areas. MBCI’s Securawall System is an economically efficient and attractive divider partition for self-storage facilities. Designed to lock together at the seams and through the use of self-drilling fasteners, this system ensures security without sacrificing function, quality or appearance.

Self-Storage
The Securawall System is an economically efficient and attractive divider partition for self-storage facilities.

As noted, the most common system used for storage facilities is a combination of the two. In such cases, the flush panels are generally installed in between the doors and the corrugated panels are used in areas that do not have doors, the “fill-in” areas. In general, the panel located above the doors will be determined by the desired aesthetic and can be either flush or corrugated.

In addition to the systems themselves, a number of options provide various performance and aesthetic benefits-for example, unit partitions, mid-span horizontal bracing, burglar bars and door mesh products, which offer added strength, ventilation and security while enhancing the look of the hallway system. Here we’ll take a look at some of the main categories of hallway system options.


Hallway Options

Protection components


Accessories in this category can include corner guards and kick plates. Such components, designed with the goal of keeping the facility clean, safe and free of damage, are ideal for high-use areas of self-storage hallways, including corners and lower panels. Corner guards provide improved longevity and durability of both corrugated and flush hallway systems and kick plates help to ensure cost-effective and efficient operation.

Self-Storage
Kickplates provide excellent protection from push carts and hall traffic while giving a clean, cosmetic appearance.


Wire Mesh


Wire mesh is used at the top of storage units with overhead gaps that might allow entry. The mesh allows light and air flow inside of interior hallway systems while keeping unit contents secure. MBCI’s wire mesh product can be installed either horizontally above or vertically between units. The galvanized mesh is attached to the top edges of the units by mesh angles.

Self-Storage
Wire mesh covers the top of the storage unit while providing added security to the unit.


Self-Storage Door Features

Bottom Bar


The purpose of the bottom bar is to add strength and security to the door. This functional bar has a clean, attractive finish that enhances the appearance of the doors. The bottom bars are constructed of 6063 – T6 aluminum, which looks and wears well…and the vinyl weather seal is replaceable, which means that damage, wear and weather do not necessarily require replacement of the entire self-storage door.

Self-Storage
The self-storage doors are manufactured with an aluminum bottom bar to improve rust-resistance over time, extending the longevity of your investment.


Tension Set Brackets


Tension set brackets control how easily the self-storage doors open when unlocked. Older self-storage doors lack tension adjusters and require a door technician to readjust the spring tension. Our tension set brackets make adjusting roll-up doors easier, safer and faster. Facility maintenance personnel can adjust the self-storage doors themselves in as little as five minutes.

Self-Storage
Tension set brackets greatly improve the effort and time needed to adjust self-storage roll-up doors.


Latches


Latches keep the doors closed and the storage unit’s contents safe. The stainless steel and Apex latches maintain their integrity through the years. The latches are constructed with limited pry points and double padlock compatibility.

Self-Storage
Our door experts designed the lock for our self-storage doors with the industry standard stainless steel latch or Apex latches to ensure that integrity is maintained through the years and self-storage unit contents remain safe.


Paying attention to these details and considering a coordinated system from the door manufacturer helps to reduce unexpected issues during construction or operation of a self-storage facility. To learn more, contact your local MBCI representative and sign up for our newsletter to subscribe to our blog.

Choosing Metal Roofing Types

All metal roofing is not the same. There are different profiles in different shapes for different reasons and to suit different performance needs. How to choose? Here’s the process that metal building engineers go through at MBCI to zero in on the most economical selection that will still meet the performance requirements of a particular metal roof project.

Snap Together Trapezoidal Panels

Offered by MBCI under the name Ultra-Dek®, the trapezoidal shape is among the best for channeling water off of the roof. However, because of this shape, it is most appropriate for typical sloped roofs with single plane roofs areas free of valleys or hips. It’s snap together installation makes it quick and easy to install economically with wind resistance capabilities adequate for many situations. It also carries basic air leakage and water penetration testing approvals.

Mechanically Seamed Trapezoidal Panels

For roofs that require a higher degree of performance than snap together systems can provide, MBCI Double-Lok® panels can be considered. The mechanically field-seamed, trapezoidal legs provide higher wind and water resistance with test results to satisfy UL-90, FM ratings, and Miami Dade County approvals. This makes them ideal for many industrial, commercial, and architectural roofs without hips and valleys that are subject to higher wind and rain demands. While the material cost for the panel is the same as for the Ultra-Dek®, there is more labor cost due to the mechanical field-seaming compared to the snap together installation. The Double-Lok® panel is also used often for retrofit installations over pre-existing metal roofs either to update the roof or to provide additional insulation. In either case, there is no need to disrupt the existing roofing or structure below allowing for a very cost-effective solution. Check with MBCI on the details of how to properly do a retrofit with these panels though to be sure things work out as intended.

Vertical Legs with Mechanical Seams

BattenLok
Regardless of which metal roofing type you choose, they all use high grade steel in standard gauge thicknesses and can be specified in many colors.

In cases where the trapezoidal legs aren’t appropriate or desired, then vertical leg, standing seam metal panels are the next logical choice. The MBCI BattenLok® HS system uses 2” tall legs that are mechanically field-seamed once along each panel joint to create a high strength, structural standing seam roof system that can be installed directly over purlins or bar joists – no additional solid substrate is required. It is also capable of transitioning from roof to fascia with the use of accessory seam covers.

Double Seamed Vertical Legs

In cases where very rigorous weather conditions may be encountered, the MBCI SuperLok® roof panels provide the highest degree of roof performance. While the manufactured SuperLok® roof panel is essentially the same as the single seamed BattenLok® panel, the profile is modified slightly to allow for standing seams to be rolled over twice, thus creating a stronger, thicker seal between adjacent panels. Once again, there is no difference in the material cost between the two, but the added field-seaming step will obviously add to the labor cost of this roof choice. Nonetheless, that can be a small price to pay for the higher performance and added peace of mind that the system offers.

While we have pointed out the differences between these four different metal roofing choices, note that there are some basic similarities too. They all use high grade steel in standard gauge thicknesses and they can all be specified in the same wide choice of colors. They are all offered in multiple panel widths, although check with the manufacturer to be sure the width you prefer is available for the specific panel selected. They all can be used for low slope applications down to ¼” per foot except for the retrofit solution which requires a 3:12 pitch. Finally, they all do have some minor variations in the profile which can help with the final desired appearance of the finished roof on the building.

To find out more about the differences in roof deck types and how to choose the best ones for on a metal roof that you are involved with, contact your local MBCI representative, and sign up for our newsletter to subscribe to our blog.


Design and Performance Benefits of Insulated Metal Panels

In a prior post on insulated metal panels (IMPs) we reviewed some of the basic things everyone should know about this versatile and lightweight metal building component. In this posting, we will drill down a bit more on the benefits of incorporating IMPs into a new or retrofit construction project. Here are some of the top reasons they are so popularly used in both walls and roofs:

Insulated metal panels (IMPs) are a popular choice for walls and roofs for their energy conservation, durability, longevity and cost-savings.

Energy Conserving, Space Saving Insulation

Foam plastic insulation is used between the metal skins of IMPs. Such insulation has been accepted for use by building codes for quite awhile provided it meets certain conditions. IMPs have been tested and shown to meet or exceed all code requirements for construction and for energy conservation too. Part of their appeal over other ways to insulate is that they can achieve high performance in a thinner wall or roof assembly than would be required with other types of insulation, such as fiberglass. IMPs are available in thicknesses that range from 2 to 6 inches and have corresponding R-values from R-14 to R-46 allowing design professionals to select the thickness that matches the energy performance level sought in a particular building. Other insulation types would require thicknesses of at least twice as much to approach the same R-values as IMPs. Further, the metal interior and exterior skins are the only finish material needed so the total panel thickness is very space efficient. Thinner IMPs in the walls and roofs can save space in the building or on the site all while achieving high energy performance.

Durability, Longevity, and Low Maintenance

The manufactured panels are rigid and quite strong. They have been tested for compression, tensile, and shear strength with impressive numbers that come about because of the combination of the rigid foam and steel properties. The surfaces are made from the same long-lasting galvanized and factory finished steel used in other metal wall and roof panels so their resistance to weather, abuse, and even harsh conditions has been proven, making them very easy to maintain. In locations where severe weather and storms are a concern, they can also be specified to meet requirements for heavy winds, hail, and similar concerns. Plus, since the skins of the IMPs are made of noncombustible steel, they provide an ignition barrier as part of an overall fire protection scheme for the building.

Cost Saving Construction

IMPs are an “all-in-one” product that takes the place of many other products and components used in traditional construction. Instead of requiring multiple trades and materials to be installed individually over some number of weeks, IMPs are installed by a metal building contractor and allow the walls and roof to be completely closed in with a single trade. The use of concealed fasteners in the side joint of the panels makes installation quick and easy. Unlike other construction systems, the inherent strength and resiliency of IMPs means that work doesn’t need to stop over weather concerns. All of this saves a considerable amount of labor costs and can also save a lot of time meaning buildings can be completed quicker and more economically. It could also mean that an owner is able to occupy and use the building sooner, thus reducing construction financing costs and allowing operations to begin more quickly.

Versatility for Use in Many Building Types

IMPs can be used in virtually any type of new construction and for many retrofit applications too. There is a range of modular panel sizes that can work successfully with different structural elements of the rest of the building. The finished profiles and colors can all be selected to match the design needs of the building with edges, corners, and trim details all based on simple, appealing aesthetics. There are even IMPs specially designed for cold storage or refrigerated space applications. These panels may be part of the building exterior or create an isolated space within a larger building. Either way, they are designed for the rigors of a high use installation.

With such a broad range of benefits and capabilities, you owe it to yourself to check them out for a building project that you may be involved in. The best place to start is by contacting your local MBCI representative, and by signing up for our newsletter to subscribe to our blog.

Oil Canning and Flush Metal Wall Panels

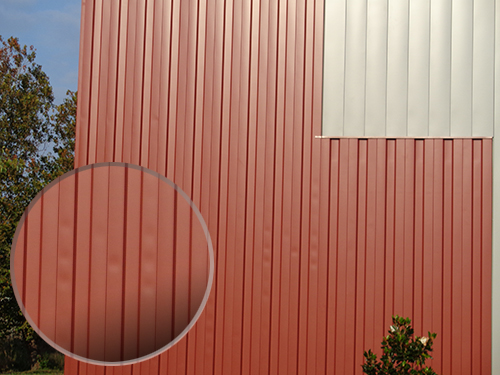
Oil canning is a broad term in the world of metal panel products and is considered one of the most vexing issues facing metal panel installations. The Metal Construction Association (MCA) defines oil canning as a “visible waviness in the flat areas of metal roof and metal wall panels.” Oil canning, also known as elastic buckling or stress wrinkling, occurs in all types of metal panels. While it is a common concern, there are steps you can take to minimize the problem.

Here, we’ll focus specifically on oil canning/distortion with metal flush wall systems, which for MBCI products includes our FW Panels and Designer Series. The type of oil canning that occurs with flush wall systems is not caused by anything dealing with the product itself or with how it’s manufactured. Rather, it is a consequence of what installers are putting the metal panels on and how the installation is done.

Installers must verify the substructure is in frame to prevent oil canning of panels.
Installers must correct any out-of-plane areas of the substructure to prevent metal panels from oil canning.

The simplest way to explain the phenomenon is that if the substructure is out of plane, i.e., not in alignment, stresses are put onto the panels that will create an appearance of oil canning. After all, as the old adage goes, you only get out what you put in. In the case of flush metal wall systems, the panels will look no better than what they are put on top of. If the substructure is wavy, out of plane, up or down, in or out, that condition will affect the panels’ performance and appearance.

Certain tolerances will have an effect on the panels’ appearance. With MBCI’s FW and Designer panels, tolerances would be 1/4 inch and 20 feet outward (away from two attachment points) and 0 inch and 20 feet inward. This means that if panels are forced into an inverted convex position, they will show stress rippling or oil canning more severely than when they’re stretched over a concave position, i.e., there can be some tolerance outward but zero inward.

With these types of panels, the biggest concerns with oil canning/distortion are aesthetics, but performance problems are also of concern, including possible engagement or sealing of the side joints.

Minimizing Oil Canning/Distortion of Panels

Prior to installation, installers should be checking the substructure with string lines or lasers and correcting or shimming any areas that are out of plane, especially since oftentimes substructures, such as stud walls or structural walls that the metal panels are attached to, are installed by other trades. Metal panel installers need to scrutinize each aspect for alignment and then either correct or shim to bring it within tolerance and within plane.

As is true with any metal panel product, for best results, proper handling and installation go a long way towards preventing the problem of oil canning in the field.

To find out more on how to minimize oil canning on your MBCI metal wall panels, contact your local MBCI representative, and sign up for our newsletter to subscribe to our blog.

Appropriate Standing Seam Clips for Roof Panels

Part of the beauty and appeal of standing seam metal roofs is that the fasteners holding the metal panels in place are concealed. That gives the roof its clean, continuous appearance that is often desirable, but it also avoids the issue of potential roof leaks around exposed through-fasteners. Concealed fastening doesn’t mean that there aren’t any fasteners, though, it just means they are installed out of sight – underneath the panels. The industry standard approach is to use a metal clip that fits over the edge of a panel and that is secured with a screw type fastener to the structure or substrate below. Then it is covered by an adjacent panel or trim. The important thing to know is that not all panel clips are made the same – for good reasons.

What determines the type of panel clip to use? Here are the most common things to keep in mind:

The Manufacturer

Each manufacturer of metal roofing typically has a range of metal panel types, profiles, and brands that have their own traits and characteristics. As such, they need clips to match and fit with the manufactured panels. Hence, the first place to start with panel clip selection, is for the roofing manufacturer to be clear on the options and choices available that are compatible with their roofing products.

Building Size and Type

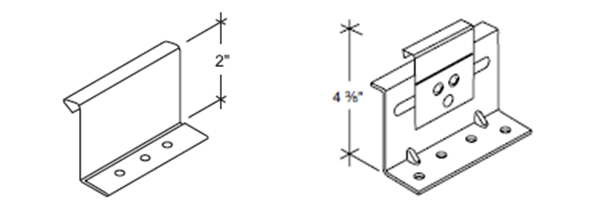
Fixed clips (left) and floating clips (right) are two of the most commonly used types of clips.
Fixed clips (left) and floating clips (right) are two commonly used types of clips.

Manufactured metal buildings that include metal roofing commonly use very predictable, coordinated systems. Accordingly, a standard, one piece, “utility clip” is commonly used, primarily for snap together roof panels, on metal buildings that do not exceed certain widths causing undue expansion and contraction. One piece clips allow the roofing panels to expand and contract within the clip profile, but there are limits based on the amount of movement tolerated. Alternatively, in projects where the roofing is attached to something other than a metal building frame or where standing seams are used to secure the panels together, it is advisable to use a two-piece or “floating” clip. In these cases, a base piece is secured to the structure or substrate and the clip fits both into the base and over the roofing panel where it is seamed or folded into the vertical leg of the panel. Using this approach, the clip expands and contracts directly with the metal panel thus moving across the base and keeping the roofing attached.

Insulation

Roof insulation comes in different thicknesses, appropriately so for different climate zones and different roof designs. Since energy codes require at least some of the insulation to fit between the underside of the metal roofing panel and the structure (i.e. above the metal roofing purlins), the metal panel clip needs to be the right height to reach the full height of the insulation up to the top of the roof panel. Hence, manufacturers offer different sizes and heights of panel clips designed to work with different heights of insulation. In many cases, they also recommend the use of a thermal spacer underneath the clip to separate it thermally from the steel structure below. Note that the thermal spacer thickness is dependent on the insulation thickness over the steel purlin only, not the thickness of any insulation under the purlin.

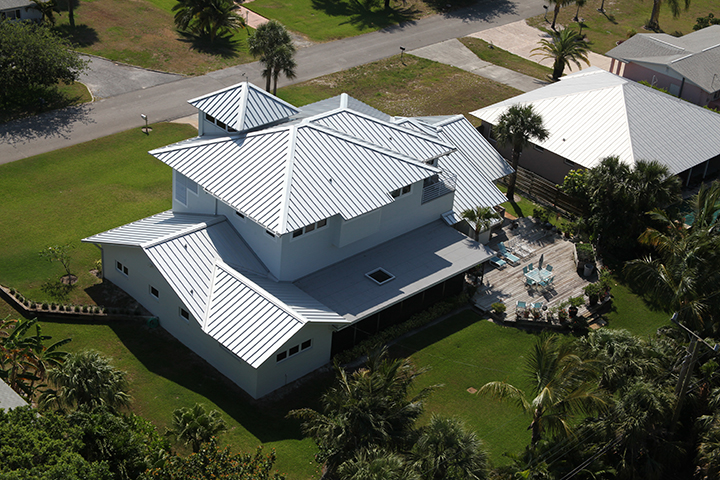
A certified installer should install your standing seam roof to ensure proper installation of clips.

Other Factors

The panel clips connect the roof panels to the roof structure, so they need to be installed in a manner that allows them to do that job under normal and demanding circumstances. The driving issue in this case is not keeping the panel down, but preventing it from blowing off in a strong wind. Therefore, a structural engineer or other design professional may need to determine the proper spacing of the clips, the type and size of fasteners (i.e. screws) to use, or similar important details. Similarly, the proper installation of clips so that they seat and nest the way they are intended, means that qualified and certified installers / erectors should be used. In this way, roofing crews with the needed experience and training can help assure that the whole roofing system, including the panel clips, are installed properly.

To find out more about the most appropriate panel clips to use on a metal roof that you are involved with, contact your local MBCI representative.

Find a sales representative

Due to inflation & rising costs pricing will increase up to 6% effective Aug 3, 2026. See July 1 notice for details