Nice Curves! Stunning Architecture with Curved Roofing and Walls

Breaking away from simpler panels, more and more architects are experimenting with arched and curved metal roofing and wall panels to upgrade their designs. This enables designers to incorporate exciting elements like concave and convex curving, not as feasible with other cladding materials.

Combined with unique angles, increased edge finishing options, appealing gutter options and greater compatibility with shingle types, architects now have access to a greater assortment of mix-and-match options.

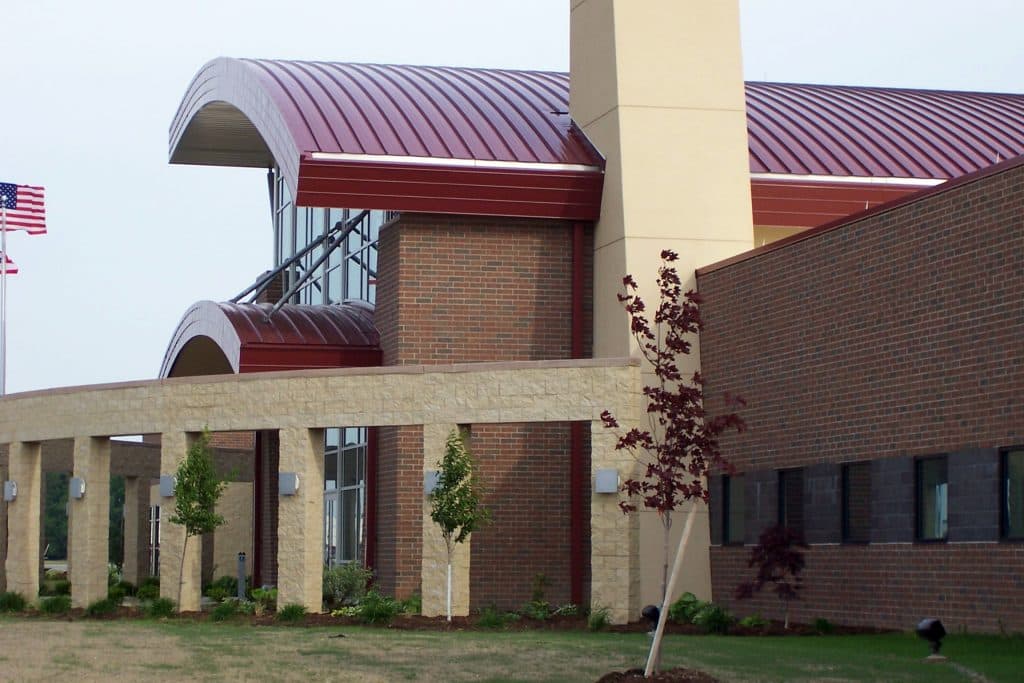
For example, at Owens Community College in Findlay, Ohio, a regal red, double-curved canopy crowns the curtainwall with 15,500 square feet of 22-gauge curved metal roof panels. Designed by Rooney Clinger Murray Architects, the structural roofing panel system, fabricated by MBCI, is ASTM tested for air infiltration and water penetration, and incorporates a 2-inch tall standing seam that was field seamed during the installation process. The contractor, Charles Construction Services, won the American General Contractors (AGC) Build Ohio Award for “New Construction Under $10 Million.”
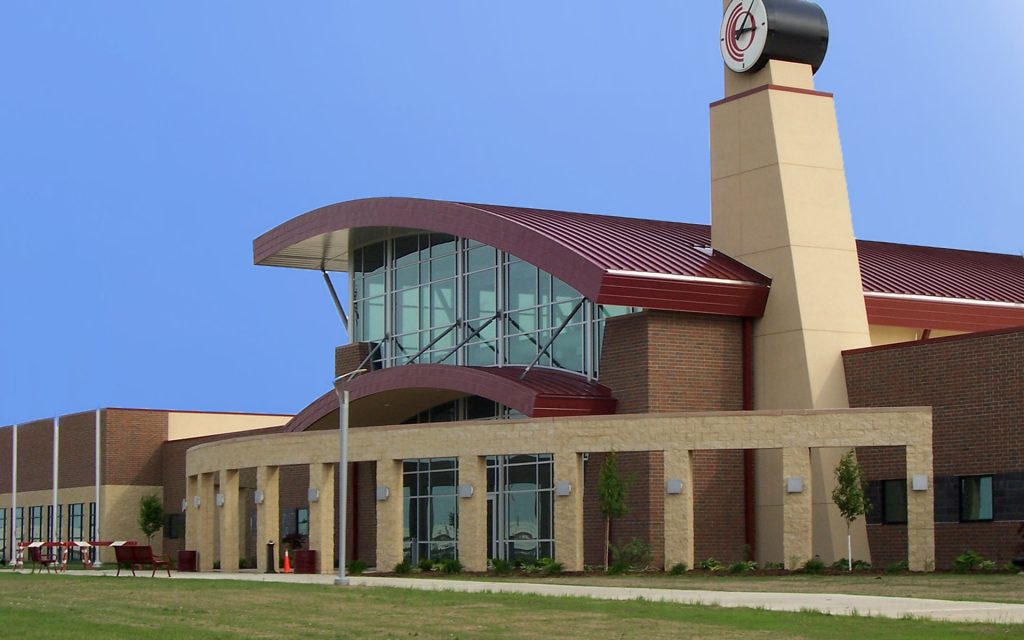
Owens Community College
For Owens Community College, the Curved BattenLok® metal panels in red accentuate the arch of the campus, making it the focal point of the building.

Another noteworthy curved design example is the Central Los Angeles Area High School #9, designed by HMC Architects. “Metal enabled us to clad buildings of different geometries, including curved geometries, in one material, while also giving them a special appearance,” reported Kerstin Kohl, spokesperson for the project’s design architect, COOP HIMMELB(L)AU, in a Metal Construction Association case study, Steeling Art for Students.

Using CAD and BIM for Curved Metal Panels

For designing and fine-tuning curved metal creations, the latest CAD and BIM features are key tools for architects.

In creating the “geometry that has been freed from the relentlessness of the orthogonal layout,” as described by Mark Dewalt, AIA, principal at Valerio Dewalt Train, in a recent article in Metal Architecture magazine, New Trends in Metal Architecture, designers are using CAD in shop drawings to support unique façade fabrication.

“The use of computer design to warp and twist and perforate will give metal greater longevity, added Kevin Marshall, AIA, LEED AP BD+C, associate architect, Integrated Design Solutions.

Similarly, BIM software is further supporting enhanced compatibility with metal roof and wall designs with newer features such as automated light gauge steel wall framing work and the ability to more easily configure supporting structures, openings, complex L or T connections and service hole positions while providing photorealistic renderings so that the client can see exactly how their building will look once built.
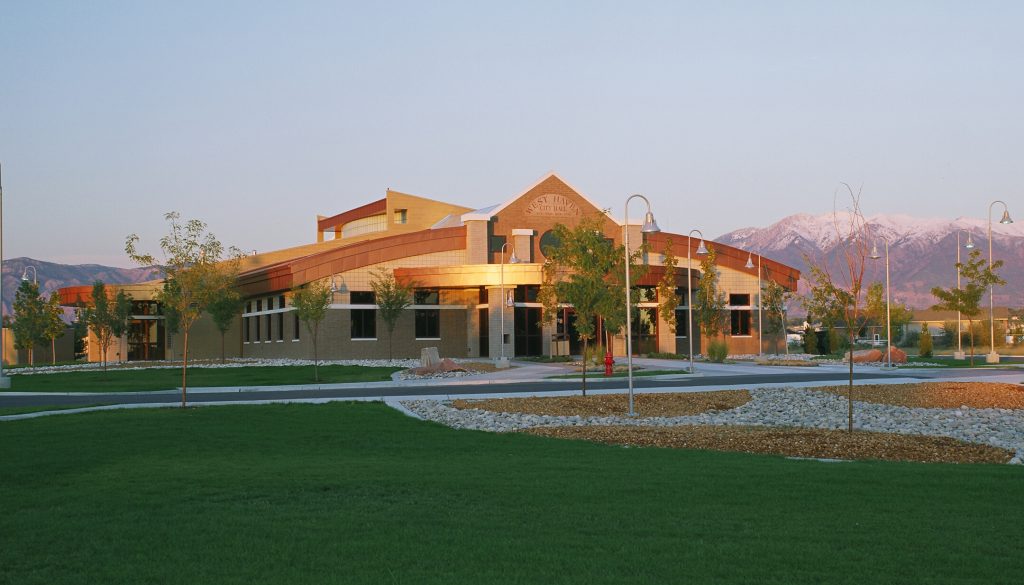
West Haven City Hall
West Haven City Hall combines MBCI’s Curved BattenLok® in Copper Metallic with Artisan® Series and Flat Sheet.

Ensuring a Tight Building Enclosure with Curves

As with any roofing type, designing and installing a tight building enclosure for curved roofing and walls is essential for delivering a high performing building.

For starters, architects must choose an appropriate vapor retarder, especially in cooler climates and interior relative humidity levels of 45 percent or greater. Also, buildings with high humidity interiors and construction elements that may release moisture after the roof is installed–such as interior concrete and masonry, plaster finishes and fuel-burning heater– require special considerations when choosing vapor retarders.

With utility clips, some curved panels will lay tight to the wood deck, but if tin tabs are used to attach the moisture barrier to the wood deck, then they will need to be covered to prevent the tabs from rusting the back side of the panels. Similarly, plastic washers may not be the best option as they run the risk of impacting the panels, resulting in undesired aesthetics. Rather, peel and stick membranes are a preferred underlayment because they eliminate the potential of underlayment fasteners penetrating or dimpling the panels.

A Savvy Look for Design

Whether it’s wavy, circular or some other exciting soft geometric shape, curved metal roofing and walls open up all kinds of new design possibilities. Out of the box, literally, architects are actively producing exciting, eye-catching creations with these welcomed capabilities.
Calculating Cool Roof Energy Savings

Whether it’s providing waterproofing, reducing thermal expansion and contraction, or supplying chemical and damage protection, cool metal roofing has much to offer. Of course, the most substantial benefit is the energy savings gleaned from reduced rooftop heat levels driving down air conditioning loads. In fact, the Lawrence Berkeley National Laboratory’s heat island group projects a whopping $1 billion reduction in cooling costs if cool roofs were to be implemented on a nationwide basis.

To assist architects in determining the kinds of energy savings that can be expected from cool metal roofing, the Oak Ridge National Laboratory (ORNL) has parlayed the data it gathered from a three-year evaluation of metal roofing products into a whole building energy savings calculator.

Cool metal roofs are offered in a variety of colors.
In addition to energy efficiency, cool metal roofs are known for extended durability and longevity.

Cool Roof Calculator

This calculator is called, simply enough, the Cool Roof Calculator. The easy-to-use tool is described as a quick way to compare overall energy costs and savings for a variety of roof and building conditions. Unlike some energy modeling calculators, which are limited to steep slope residential roofs with attics, ORNL’s tool models the typical low slope commercial roof with insulation placed directly over the deck and under the roofing membrane.

To calculate approximate energy savings offered by a cool metal roof, architects are instructed to input the building’s location, proposed roof R-value, roof reflectance and emittance, base energy costs, equipment efficiencies, electrical demand charges and duration.

While experts suggest that it may be difficult to accurately predict the base use and peak demand without detailed construction and cost information, tools such as the ORNL’s cool roof calculator can be a useful way to gather helpful performance estimations for a variety of building types and locations.

Attempting to do just that, the calculator outputs a number of values to offer an approximate estimate of potential energy savings, broken down into cooling energy savings—a calculation of air conditioning savings from base use and peak demand reductions—and cooling season demand savings, an estimate of the peak demand charge reduction enabled by enhanced roof reflectivity.

Accessible at http://rsc.ornl.gov, users can also compare the energy performance offered by a cool roof vs. a conventional black roof.

“It’s a nice tool to give people a feel for where a cool roof would actually help them and have the greatest impact in terms of energy use,” relates Robert A. Zabcik, PE, LEED AP BD+C, director, research and development, NCI Group Inc., Houston, in a Metal Construction News article.

Roof Reflectance Baseline

Roof reflectance and emittance, requirements and options, can be found in energy codes such as IECC, ASHRAE 90.1, California Title 24, and other local codes. Requirements may vary based on roof slope and climate zone, and may allow for either aged or initial solar reflectance, thermal emittance and/or SRI.

Fortunately, MBCI continues to stay current with individual testing and also maintains third-party tested and verified product listings through entities such as the Cool Roof Rating Council, and the U.S. EPA’s ENERGY STAR®.

Design and Color Trends in New Metal Construction

Design and color trends in metal roofing products are not exactly black and white. In fact, a whole host of options are available when choosing textures and colors for new metal construction projects, depending on specific criteria. Some are practical, some are aesthetic—but all are shaping how designers are specifying metal products, coatings and paints. Let’s walk through a few of the top trends in the industry now.

More color options for coil coatings

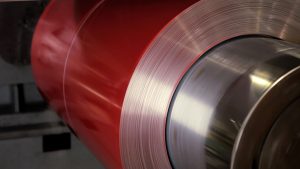
Bright Color Options in Coil for Design
Through vertical integration, manufacturers are offering more color options than ever.

It used to be that coil options were limited to standard stock choices and availability was determined by the coil coaters. Now, with evolving industry strategies, such as NCI’s vertical integration, many more manufacturers are properly positioned to enter into the market with multiple color choices across multiple brands without as much deviation. This also allows manufacturers to quickly adapt to requests for custom colors—both internally or externally.

Ratings and regulations are leading to more energy-efficient choices

Moreover, color requests based on aesthetics and paint systems have evolved based on changing code requirements. For additional benefits, specifiers can turn to many rating systems, such as the Cool Roof Rating Council and ENERGY STAR®, as well as earn LEED points by having specific SRI (Solar Reflectance Index) values.

Much has changed over the past 10 to 15 years. For instance, the components industry has evolved from customers merely selecting colors based on preference to a more integrated approach accounting for aesthetics, cost and energy efficiency. Today, owners and architects are more likely to consider a color such as Solar White to save on insurance or receive tax rebates. Environmental considerations and regulations have changed the way customers purchase steel, incorporating such issues as unique regulations for different states and weather conditions, LEED points and reflectivity into the atmosphere.

Insulated metal panels used in higher-end architectural projects

Another design trend in the industry is a move towards insulated panels, mimicking what is typical in the aluminum composite material (ACM) world. High-end car dealerships are known for design with ACM. This includes blocked-off designs that can be elongated, can be different colors or have joints in different places. This application has been ACM’s primary wheelhouse for decades. Now that ACM manufacturers have entered into the insulated metal panel (IMP)  industry, more of the design community is considering a thinner, horizontal IMP. The intention is to replicate the appearance of an ACM panel, while reaping the major cost and insulating benefits of IMPs.

Depth of color and texture: the rise of metallic colors

Architecturally, more metallic paints are being used. Historically, metal panels were white, tan or Galvalume. The current trend has expanded to a wider color palette, including mica fluoropolymer. These metallic coatings give depth to the color, adding sheen and sparkle. In fact, there are actually metal flecks in the paint. Metal oxide-coated mica pigments offer up the metallic look and add to the durability.

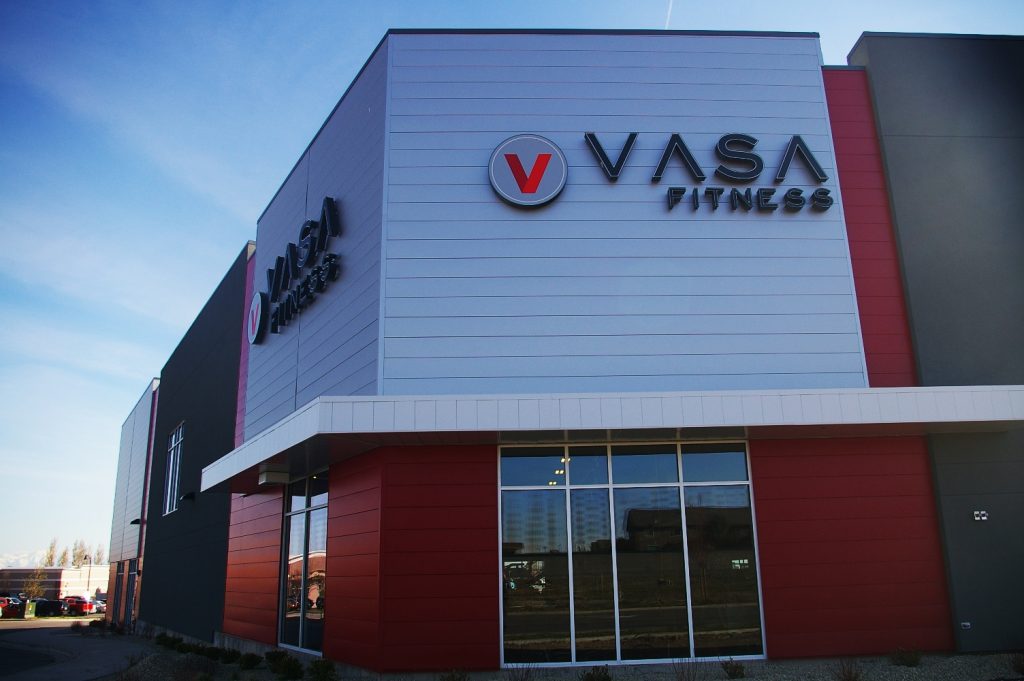
 Signature® 300 Silver Metallic Color Design
Vasa Fitness in Lehi, Utah features MBCI’s FW-120 panel in Signature® 300 Silver Metallic paint.

What’s behind this trend? Designers are thinking about metal roofs in a whole new way. They are looking to leverage colors and properties of paint to bring out a unique architectural appearance not previously available.

Conclusion

Trends in metal construction are as broad as the choices of color and coatings. Whether a reaction to energy savings criteria or simply a desire of an educated consumer to bring new life to their project, it’s worth taking the time to investigate all your options when specifying your next metal project.

Urban Heat Island, Part 2: How Cool Metal Roofs Benefit Building Owners

In our prior blog post, Urban Heat Islands, Part 1: How Cool Metal Roofs Benefit the Community, we identified the existence of urban heat islands and their contribution to higher air temperatures that are found in urban areas compared to surrounding locations. We also identified a high Solar Reflectance Index (SRI), on a scale of 0-100, as the means to specify materials that can help reduce urban heat islands and benefit entire communities. In this post, let’s focus on the specific benefits to the building owner when cool metal roofs are used.


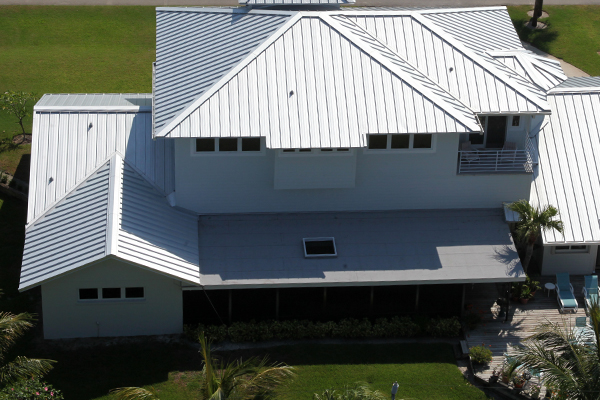
Cool Metal Roof
The Boundy Residence features a cool metal roof

Energy Savings for Cool Metal Roofs

In many commercial and industrial buildings, energy use is one of the largest ongoing operating expenses, meaning that building owners and operators are usually quite interested in lowering or controlling that expense. Cool metal roofs with a high SRI rating can help with that quest. For instance, since air conditioning is commonly a larger cost that heating for many such buildings, it is a natural place to target. Lowering the temperatures at the roof means there is less heat surrounding the building, reducing air conditioning load and directly impacting energy costs.

Comfort in Outdoor Areas

Some building types, such as restaurants, retail, and entertainment facilities, rely on outdoor seating or gathering areas to support their business. If urban heat islands make these spaces uncomfortable to spend time in, the business usually suffers too. Providing these buildings with high-SRI metal roofing can improve the situation.

Long-Term Durability

Building materials can degrade prematurely if they routinely exposed to high heat. The heat can cause them to dry out, become brittle, or simply decompose faster than expected. Using high-SRI roofing is not only good for the longevity of the roofing, it can be good for the durability of the materials directly under the roof as well. Roof sheathing and other substrate materials directly in contact with the roofing receive the same intense solar radiation that the roofing surface does.

Attic spaces below the roofing plane also receive the heat, making attic temperatures in excess of 130 degrees common, causing degradation of materials in those spaces, including mechanical and electrical equipment. That could mean more expansion and contraction of connections and joints or it could mean that air conditioning duct work is being heated, contrary to the efficient operation of the system. In any of these cases, a cool metal roof will help alleviate the negative impacts of solar heat and allow materials to achieve full life expectancy.

Supports LEED Certification

In the Sustainable Sites category of the LEED rating system, Heat Island Reduction can be selected as a credit to receive either one or two points toward certification. This credit relies on both roof and non-roof strategies and looks for calculations of solar reflectance (SR) and demonstrated Solar Reflectance Index (SRI) levels on specified products.

Cool Metal Roofs

Favorable Payback

All of these benefits above can translate to financial benefits to the building owner or operator. Any cost premium incurred for selecting a high-SRI cool metal roof can likely be realized very quickly in energy cost savings, increased business, or maintenance and durability savings. In addition, the benefits of human comfort and achievement of LEED or other sustainability goals can be realized for the life of the building.

What Resources to Use for Building Sustainably

Think back to your first time picking up a hammer on a jobsite. How many times did you need to strike a nail before you drove it home? Better yet, how many nails did you bend or break in the process? There had to have been some point when you looked up and saw how smoothly and quickly others on the job were able to do this most basic of tasks, and you wondered, “Will I ever be as good?”

The answer was, of course, “Yes, with practice.”

The New American Home The New American Home achieved Emerald status – which is the highest levels of green building achievement recognized by the ICC 700 National Green Building Standard. Find out more by reading the case study.

It’s rare when someone takes to a task on their first try like they’ve been doing it for years. This is true of hammering nails; sports; fishing; playing an instrument, and many other things. It’s even true when it comes to sustainable construction.

The concept of sustainability, in the construction world, falls under the “building science” category. A number of other topics, like HVAC systems, enclosure systems (the envelope), and indoor air quality also fall under that category. It’s worth noting that many of those other topics, sometimes alone but typically together, fall under the umbrella of sustainability.

With so many disciplines involved in “sustainability,” one small tweak can affect the entire system. For example, a 30,000-square-foot office building with an energy-efficient wall-and-roof system might be able to specify a mechanical system smaller than what’s typical of a building that size because the more energy-efficient envelope better preserves the conditioned air. And sustainable construction is chock-full of nuances like those.

Because there’s so much to consider, having the answers to all the questions that could come up can be tough. As with anything, it pays to have experience, but even the most experienced contractor sometimes needs help. Thankfully, resources exist that those new to sustainability, and seasoned veterans alike, can turn to for guidance.

How Manufacturers Can Help

Product manufacturers want to ensure that projects using their products succeed and that their products perform as expected. Manufacturers offer training sessions, continuing education, installation and technical manuals, and expert consultants to help ensure that contractors properly use and install their systems. Inexperience can lead to improper product selection and installation, which, in the mind of the client, can have a negative impact on the manufacturer as well as the contractor. And the microscope on how well a building actually performs compared to the initial claims is even greater on sustainable projects.

Rating Systems to Follow

While these organizations primarily serve to help users develop projects that conform to their particular brand of “green,” sites for USGBC’s LEED program, the GBI’s Green Globes program, the Passive House Institute U.S., the International Living Future Institute, and the EPA’s ENERGY STAR® program all offer valuable insight regarding different philosophies behind building sustainably. Additionally, these sources can be helpful in achieving the project’s goals of achieving one or more of these certifications if the client has informed the project team in advance.

Associations to Reference

This broad number of groups is probably best pared down by focusing on the relevant aspect of the project. For example, contractors should consider consulting the Metal Construction Association as a safe bet when dealing with metal—obviously. But you might not be aware that organizations, like the Associated Builders and Contractors (ABC), provide an entire website for helping contractors interested in sustainable construction. These websites offer a number of tools and resources to help people like you.

The information you need to succeed is out there. Thankfully, unlike decades ago, that information can most likely be found without too much legwork. All it takes is knowing a few key places to start. The rest is up to you.

Growing Your Metal Roofing Business with Safety

While building designers and architects play an important role in rooftop safety both during and after installation, contractors have a unique opportunity to contribute to long-term rooftop safety and increase their sales in the process. If you are submitting even a few proposals each week directly to building owners, consider adding a variety of permanent rooftop safety solutions as options in your quote. Here are a few ideas to get started.

Include a safe roof hatch

Given the frequent need to access rooftop equipment on a regular basis, it is surprising how many roofs have no interior means of access. Frankly, interior roof hatches are much safer than temporary exterior ladders, especially for anyone who is not experienced in the roofing business. Consider offering a hands-free hatch that reduces the potential for falls or other injuries whenever the hatch is opened or closed, and remember that once you have people on the roof, the hatch must be closed or guarded to prevent someone from falling into the opening. Also include an inclined stairwell system with handrails to access the hatch versus the all-too-common unprotected straight ladder to help-ensure safe access to the hatch.

Safety
Enhance your metal roof with a safe roof hatch

Add safety walkways and permanent anchor point tie-offs

Properly designed and installed roof walkways and anchor point tie-offs not only reduce the potential for falls and other accidents, but they can also significantly reduce traffic damage to the roof surface. As an extra feature of your walkway quote, consider adding crossovers over interior parapets and stairs at roof height changes. Also add ramped and elevated walkways at other roof surface obstructions such as conduit and piping runs.

Don’t forget to protect skylights

Skylights always pose a risk for falls, and there are many ways to reduce this risk. For some skylights, you can install an OSHA rated skylight guard into the structural framing of the skylight opening. Of course, the guard must be carefully engineered to provide fall protection, both before and after a skylight is installed. For large skylights or where installing an interior grid is not feasible, exterior metal grates or guardrail systems can be installed. You should research and follow all regulatory guidelines, as well as any applicable state or local building codes, to ensure safety compliance before installing skylight guards or perimeter guard rail systems.

Safety
Protect your metal roof with a snow retention system

Include snow retention in colder climates

Properly designed snow retention systems, especially when installed near doors and other openings, can make it easier and much safer for occupants to enter and exit the building.

Reinforce the proposal with brochures, samples and drawings

If someone in your office has CAD experience, it shouldn’t take long to print out a detailed roof plan illustrating all of your proposed safety features. It’s usually very easy to obtain brochures and samples that can reinforce the benefits of your safety suggestions to the owner.

Make safety visible and believable

Finally, one additional way to make your rooftop safety quote more real for the owner is to install these features on your own metal roof. A good safety hatch with an easy-to-climb interior stairway makes it easy to personally show customers what a high-quality, safe roof looks like. Additionally, a well laid out walkway system makes it easy to show customers many more metal roofing accessories beyond safety devices – such as skylights, solar tubes and many other important rooftop accessories.

Proper Care and Usage of Roof Seamers

As more standing seam metal roofs are being installed than ever before, it is imperative for roofing contractors to have the proper tools when quoting jobs. Remember, a properly formed seam is important for aesthetics, weathertightness and wind uplift. With the right tools in hand for these complex installations, you can get the job done faster, better and with greater cost efficiency than your competitors.

Know Your Type

Seamer use depends on the type of metal standing seam panels on the project: double lock seam, symmetrical seam, one-piece snap-lock interlock and two-piece snap-lock interlock. You will need to identify the type of panel in order to choose the right seamer and confirm that you are using the right seamer for the job. The double lock seam, also known as a Pittsburgh seam, is double-folded, meaning the finishing seam is 180 or 360 degrees. This applies to MBCI’s Double-Lok® and SuperLok® panels. A single-lock seam is 45 or 90 degrees, such as MBCI’s BattenLok® HS and Curved BattenLok®.

Follow Manufacturer Instructions Explicitly

Adherence to the field manual instructions is critical to ensure proper installation that will not result in damage to the seamer and/or panels. It is critical to carefully read the manufacturer’s manual thoroughly before beginning the seaming operation, whether renting or buying the equipment. Not only will this give you the best possible result, but it can also save you the headache of incurring costs of replacing or repairing the seamer due to misuse.

Step-by-Step Guide to Pre-Seaming

  1. Locate field manual in the seamer box and review operational procedures.
  2. Locate power source and check against power requirements in field manual.
  3. Check seams for proper engagement.
  4. Clean dirt, debris and excess sealant from seams and panel surfaces to avoid interfering with the seaming operation.
  5. Panels should be seamed with an electric seaming tool as panels are being installed.

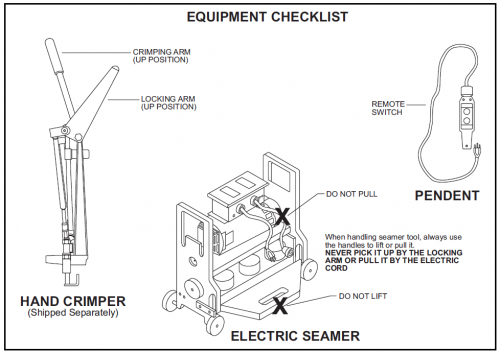
Seamer Equipment Checklist

Keys to Seaming Success

  1. The seamer should be supplied or recommended by the manufacturer. Don’t assume another manufacturer’s seamer will work on the panels you are installing. For example, other manufacturers may have a panel similar to MBCI’s BattenLok® HS but that doesn’t mean that an MBCI seamer would work on any of those panels. It is important to use the seamer recommended for the specific product. It must be the proper seam for the engineering. That is if you don’t seam it properly, the manufacturer won’t know if its load charts and tables are accurate.As previously stated, carefully read and follow seamer instructions for proper results. You will need a properly formed seam to ensure you achieve the desired aesthetics and weathertightness as well as mitigating risk from wind uplift. The seamers are miniature roll formers and need to be installed in a very specific way.
  2. Take care of the seamer—don’t leave it out in the rain or in other weather conditions where it could suffer damage.
  3. If not forming seams properly, stop immediately and call the manufacturer or company providing the seamer
  4. If renting, when returning the seamer make sure all equipment is returned, i.e. hand crimpers or hand seamers.

For more information on MBCI seamers, please review the manuals for specific panel types.

Using Wind Clamps to Improve Wind Uplift on Standing Seam Metal Roofs


Among the most important factors to account for when specifying a standing seam metal roof are wind control and wind uplift. It is imperative to take the necessary measures to ensure the safety and efficacy of the metal roof. The wind clamp—an extruded piece of aluminum that is placed on the panel seams at clip locations—is one accessory that can be used to improve wind uplift characteristics on metal roofs, delivering substantial time and cost savings as these devices help mitigate risk of wind uplift and improve overall wind design.

Panel Deflection
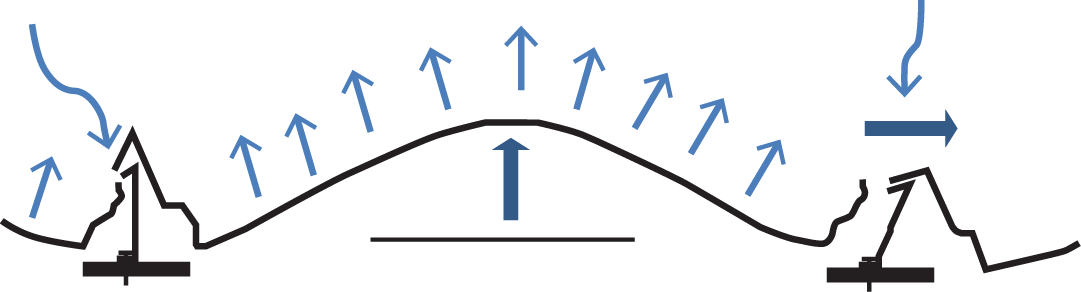
Standing Seam Panel Deflection as a Result of Wind Uplift

Why Use a Wind Clamp

A typical failure mode of a standing seam metal roof panel is the clip top pulling out of the panel seam when the panels are subjected to high winds.  With a standard install of a standing seam panel, the seams just fold into each other. With enough pressure, wind will force seams to come apart—be it a vertical failure, horizontal movement of the seam or from clip disengagement. The clip top can then pull out of the panel seam.

The wind clamp resists the panel seam being opened, allowing for higher uplift loads. The purpose of wind clamps, in fact, is to prevent Windclamprszdfailures at the seam openings due to any deflection of the panel. The wind clamps provide more strength, thereby dramatically improving wind uplift performance.

The clamp is installed over the panel seam at clip locations, in the edge and corner zones of the roof.  This allows the roof to resist the higher wind pressures in these zones, usually eliminating the need for additional purlins or joists. On large roofs, the savings can be substantial.

Another benefit is shorter installation time. Since additional purlins or joists are typically not required at the edge or corner zones of the roof, the building can be erected faster.

Choosing Wind Clamps

When choosing the type of wind clamp, it is important to consider the type of panel and the special features of the clamps. MBCI, for example, uses S-5!’s patented wind clamps, which work for two panel types—Ultra-Dek® and Double-Lok®. The S-5! wind clamps do not penetrate the steel, thereby eliminating the risks of corrosion and water leakage that can be introduced by a hole in the steel. Since the screws are hidden from the weather elements, it helps to maintain waterproofing.

Quantitative Difference with Wind Clamps


One of the biggest benefits of using wind clamps in the edge and corner zones is that usage minimizes the quantity of purlins needed, resulting in substantial cost savings. For example, let’s look at a comparison using MBCI’s Double-Lok 24” – 24 ga. panels with and without wind clamps.Chart for blog image

In this example:

  1. The use of wind clamps in the edge and corner zones eliminated 3,800 linear feet of purlins.
  2. Assuming 8” x 2-1/2” Zee 14 ga. purlins were used, there would be a cost savings of $10,400.

Conclusion

Utilizing wind clamps to protect the investment of a standing seam metal roof can increase strength, make installation faster and lower overall cost.

Metal Roofs and Water Conservation: A Hidden Green Roof Benefit

When the conversation turns to sustainability, there’s a lesser known benefit to metal roofing that helps with the environment – and the building owner’s operations costs.

Water ConservationThere are a number of reasons why metal roofs are sustainable. The most obvious reasons are that they’re long-lasting and durable, recyclable, and they’re  a natural pairing with roof-mounted photovoltaic (PV) systems for alternative energy. A metal roof is like the Swiss Army knife of sustainable architectural products because of its versatile environmental benefits.

Conserve Water with Metal Roofing

Yet, one of the more important environmental benefits that sometimes gets overshadowed by these other qualities is a metal roof’s capacity for water conservation.

Many cities in the U.S. encourage water conservation  in one form or another. Such practices come in handy during extended water scarcity, like the one California has experienced for the past few years (if not longer, depending on one’s definition of “scarcity”).

Reduce Flooding with Metal Roofing

Other places have the opposite problem. Flooding has most recently occurred in the Houston area, but is also a continuous problem in places like New York City, New Jersey and others. These flooding problems stem from unusually large amounts of rainfall, obviously, but also from the built environment’s inability to cope with rainfall because of the impermeable nature of surfaces in cities.

A metal roof can help when coupled with a storage device that captures the water and delays when it’s sent from the site into the city’s stormwater system. That captured water can be reused onsite for non-potable purposes, such as landscaping and toilet flushing.

Benefits to Reusing Rainwater

The benefits to capturing and delaying the release of rainwater don’t just end with helping a city to better manage rainfall for drought or flooding conditions—stormwater retention also helps a building owner’s checkbook.

Reusing rainwater means paying less for water that the local water utility has had to treat and send into the building. Owners can save some cash on their water bills while simultaneously easing some stress on the utility. It’s win-win.

If you’re familiar with the phrase “they get you coming and going,” well, municipalities are similar with water supplies. Sure, they charge for providing a facility with water, but many also charge to remove water in what’s called a stormwater fee. If that fee is calculated by the amount of water leaving the site (quantity), then reducing the amount exiting via the municipal system will again save the owner money.

Helping Clients and the Planet

Metal roofs with water collection systems aren’t going to miraculously solve all flooding and drought concerns, but every little bit helps. Sustainability strives to meet the triple bottom line of people, planet, and profit—and metal roofs have the capacity to meet all facets of the triple bottom line for more than what typically gets talked about. So, once you know the client’s goals and concerns on your next project, be sure to have a conversation of your own to find out how a metal roof can help achieve the client’s vision.

Daylighting 101

In the age of increased energy efficiency requirements in buildings, designers often find themselves spending time and resources squeezing performance out of systems with relatively little gain in efficiency. More and more, building insulation systems seem to fall into this category. The authors of the building codes recognize this as well and have reacted by turning their focus on other metrics like air infiltration where more substantial gains are to be had. A similar situation exists with lighting efficiency. However, when it comes to daylighting, designers are often pushed out of their comfort zone because lighting concepts and terminology is quite esoteric and difficult to comprehend.

Daylighting
m
The truth is that most people take light for granted and aren’t aware of the complexity of lighting for human activity and comfort. Probably the biggest reason for this complexity is the fact that the human eye is the only way we can judge light and although the eye is an evolutionary masterpiece, it has its own idiosyncrasies and no two eyes work identically. For instance, the typical human eye can discern shades of green at much greater accuracy than other colors and because of this sensitivity, green light is often perceived as brighter than other colors at the same energy level. Therefore, quantifying light level for human comfort and function must take this sensitivity into account, leading to some complexity. Here are some basic principles that you need to understand:

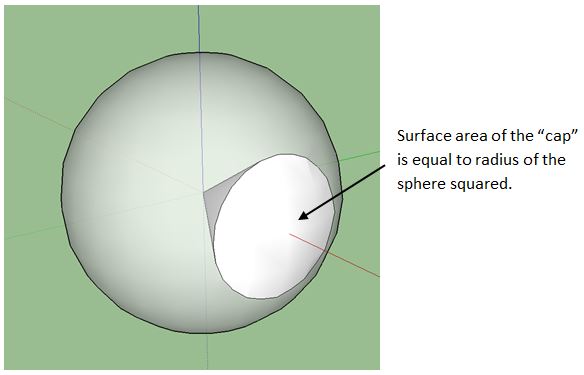
A steradian is a unit of solid angle measure. You can think of a 1 steradian solid angle as a cone cut out of a sphere with the apex of the cone at the center of the sphere and cross-section angle of approximately 66 degrees. A unique property of a 1 steradian solid angle is that the area of the semispherical “cap” captured by the cone is equal to the radius of the sphere squared. This makes it a convenient shape to use in measuring the amount of light projecting from a source at the apex of the cone through its interior and onto the cap because the amount of energy passing through any cross-section along the way is always the same. There are 4π, or approximately 12, steradian in a sphere.

Surface area of the "cap" is equal to radius of the sphere squared.

Light is generated at the molecular level by the outer bands of electrons surrounding a given atom. When these electrons become excited at a high enough level, they emit a burst of energy in the form of electromagnetic radiation of a wavelength interval unique to the emitting atom in order to return to a lower energy state. If the energy level is just right, this wavelength will be in the visible light spectrum and viewed as a specific color. White light is formed when many atoms respond at various energy levels distributed across the entire visible spectrum in a pattern such that the energy transmitted is roughly constant with wavelength. The human eye is not responsive enough to discern the different colors hitting it, so an overall stimulation results in a static or “white” response. (There is a similar concept for sound as well, called “white noise”, when the ear cannot detect the individual vibration frequencies.)

The absolute brightness of light is given by the total energy it transfers through electromagnetic modulation. It is determined by summing up the energies transferred by each incorporated wavelength. As light travels from a point source, this energy spreads, causing the amount of energy arriving at a single point in space to decrease as that point is placed farther away from the light source. Brightness decreases with the square of the distance from which it is viewed. In other words, a light will appear ¼ as bright when viewed from a distance twice as far.

Because the human eye is more sensitive to green light than other colors, the brightness it perceives from different lights can only be effectively compared at the same color or wavelength. For light used for human function and comfort, it has been standardized to quantify the brightness at the 555 nanometer wavelength, which is near the center of green in the visible light spectrum, and then adjust for the effect of other colors consistent with how the human eye perceives them. Color is accounted for by weighting the energies transmitted at other wavelengths using the luminosity function. The resulting quantity is called perceived brightness. The luminosity function is similar to a bell curve and it represents how relative brightness of various colors is perceived by the typical human eye. As you might expect, the luminosity curve peaks at a wavelength near 555 nanometers.

Absolute brightness is measured in watts and should only be used when comparing lights of the same color. This should not be confused with power consumption, which is also measured in watts. Perceived brightness is instead expressed in candela and is the only way light of mixed color (on non-monochromatic) can be compared. A one candela light source with a wavelength of 555 nanometers transmits 1/683 of a watt of energy.

It is also important to be able to quantify total light output of a light source. Real-world light sources are not usually of equal brightness in all directions, so candela is not the best measurement to use. To account for spatial variation, total light output is defined as the sum total of light passing through every point in a cross-section of a one steradian solid angle, considering a light source at the apex, divided by the area of the section. This results in the same quantity regardless of the location of the cross-section. So, if a light were to transmit one candela through each point in the cross-section of a unit steradian, then it would be said to produce one lumen of light. Likewise, a 555 nanometer light source radiating one watt per steradian of energy produces 683 lumens.

Finally, the effect of light projected onto a surface must be defined, commonly called illumination level. If a light projects through a solid angle of one steradian at a uniform perceived brightness of one candela, the illumination level achieved one foot away is called a footcandle. This definition confuses many people because it is contrary to what the name might imply. But because a unit steradian is used as the basis, a footcandle equates to one lumen per square foot and it is generally much easier to think of illumination level in this way. Lux is the metric equivalent to a footcandle and there is about 10.8 lux in a footcandle. Since illumination level differences of one tenth of a footcandle are not detectable by the human eye, this is often simplified to 10 lux per footcandle.

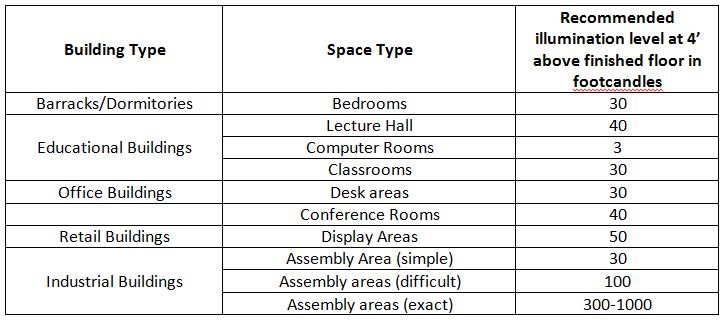
To put this all into context, a dome skylight 24” in diameter, elevated a foot above a 30’ high roof on a 20’ x 20’ grid on an open building in El Paso, Texas, achieves about 25 footcandles at a level 4’ above the floor at noon on March 21st (typical spring equinox). Compare this versus the following recommended illumination levels for various tasks as recommended by The Whole Building Design Guide:

Whole Building Design Guide Illuminatin Levels

Understanding these concepts will help you get more out of MBCI’s latest whitepaper, Shining Light on Daylighting with Metal Roofs, where MBCI explores the subject in detail, wholly within the context of metal roofs and metal wall systems. We hope you find it…err, enlightening.

Download the White Paper, Daylighting with Metal Roofs

Find a sales representative