The Benefits of Integrating Daylighting Systems with Metal Panels

When metal roofing and wall systems of insulated metal panels, or IMPs, are combined with integrated daylighting and electrical lighting systems (such as with skylights, windows and translucent panels) it can improve occupant wellness and overall building performance. Are you curious if the return would be worth your investment? Uncover the recent advancements in daylighting technologies, the benefits and how to measure your building’s success.

Advancements in Daylighting Technologies and IMPs

In recent years, IMP assemblies have seen significant improvements, including more effective seals and thermal breaks as well as better thermal performance.

A range of novel daylighting products and technologies have been introduced in recent years that aid in the deployment of natural illumination for a multitude of occupancies—maximizing daylighting effectiveness while also maintaining the envelope’s barrier and thermal performance. These tools include pre-engineered, integrated metal envelope and roof solutions with compatible curbless skylights, light tubes, pan-type prismatic skylights, automated dimming controls for lighting, motorized shades and other components.

One example of how new tools are replacing more traditional products is the use of domed and pan-type units with prismatic embossing, which refracts and directs two to four times as much illumination into the indoor spaces when solar incidence angles are more acute, such as in the early morning and late in the day. These prismatic elements also help eliminate “hot spots” and reduce glare and ultraviolet (UV) deterioration from daylighting.
Daylighting with Metal Roofing

Benefits of Investing in Daylighting

Overall, using the current crop of novel skylight products in combination with a highly thermally efficient base system of metal panel walls and roofing will reduce excessive solar heat gain as they reduce the electrical base load for lighting. Highly diffusing acrylic and polycarbonate lenses and spectrally selective glass openings are very effective for maximizing functional visible light indoors while inhibiting unwanted heat gain. Many of the skylight aperture designs block 85% of infrared (IR) and 99.9% of UV light, which also reduces the unwanted degradation of products and materials inside the buildings. Additionally, the new generation of skylights also optimizes solar harvesting because many of the lenses have a minimal effect on VT.

In this way, the use of skylights with metal roofing and IMPs can be an effective way to meet the requirements of IECC 2012 and state energy codes. The skylights reduce overall electrical loads without adding unacceptable levels of solar heat gain, and their small relative area means the overall roof U-values remain low.

How to Measure the Success of Daylighting

Building teams will encounter a number of key variables that help measure the effectiveness of proposed daylighting designs. The most common (and valuable) daylighting performance metrics in use today include the following:

• Daylight factor
• Window-to-wall ratio, or WWR
• Effective aperture, or ea.
• Daylighting depth
• Solar heat-gain coefficient, or ShgC
• Haze factor
• U-factor

Using the above tools and terminology, building teams can better assess the benefits of daylighting strategies with skylights, prismatic pan-type products and solar light pipes, among others. In particular, these are important for meeting the widely used 2012 International Energy Conservation Codes (IECC) and ASHRAE 90.1 as well as state energy codes and “reach targets” such as green building certifications, the Passive House standard and others.

How to Learn More

The use of building systems combining metal roofing with skylights and integrated lighting provide significant life-cycle performance. Much of this is due to the research and development behind the individual products and materials used for these applications.

For a more in-depth look at daylighting within the context of metal roof and wall systems, please refer to MBCI’s whitepaper, Shining Light on Daylighting with Metal Roofs, which showcases the strong rates of return of using integrated daylighting systems with novel prismatic optics and high-efficiency lighting on metal envelopes with good thermal and barrier performance.
Download the White Paper, Daylighting with Metal Roofs

Thermal Bow vs. Thermal Expansion: A Look at Thermal Efficiency in Insulated Metal Panels

Insulated metal panels  (IMPs), a type of lightweight factory-fabricated metal panel,  are a compelling alternative to more conventional roof panel choices. IMPs have a continuous insulating core that works together with metal skins to create a barrier against air, water vapor, and thermal conditions. One major benefit of IMPs, is their thermal efficiency, averaging R-7.0 to 7.2 per inch as compared to R-5.6 per inch for unfaced urethane board stock. Insulated metal roof panels are commonly available in thicknesses ranging from two- to six-inches which generally correlates to R-14 to 42.

Structure of IMPs

IMPs consist of two single skin metal panels and a foamed-in-place core. The foam insulation is made of non-chlorofluorocarbon (non-CFC) polyurethane foam. As an example, MBCI’s IMPs consist of closed cell structure and nominal density of 2.2 pounds per cubic foot. Its closed cell structure also prevents the foam from absorbing water.

Thermal Bow in IMPs

Thermal Efficiency of IMPs

Thermal expansion of insulated metal panels is accommodated by thermal bowing.

An interesting phenomenon with IMP roof panels is that you don’t have to deal with thermal expansion the way you do with single skin panels. On wide, through-fastened roofs, you can have issues with panels slotting around the fasteners. And with standing seam roofs, you have to ensure that the panel clips can handle the anticipated thermal movement. However, insulated panels experience something called “thermal bow.”

An IMP’s exterior metal skin will still expand as it heats up. But, instead of causing the whole IMP to grow in length,  the exterior skin of the IMP will bow up slightly between purlins/joists because the interior metal skin of the IMP maintains a relatively constant temperature. The insulating foam that adheres to this metal skin flexes to allow for this bow. Because of this, thermal expansion is accommodated by the small incremental growth (and bowing up) of the exterior metal skin between each purlin/joist, which are usually spaced five to seven feet apart.

­­­­­Conclusion

Insulated metal roof panels are fixed roof systems that will experience thermal bow between the purlins as opposed to single skin systems, which are designed to allow for expansion and contraction in the panel. With its thermal efficiency benefits, IMP roofs are beginning to get noticed as an alternative for designers looking for a progressive choice to achieve flexibility and function.

Metal Roofs and Water Conservation: A Hidden Green Roof Benefit

When the conversation turns to sustainability, there’s a lesser known benefit to metal roofing that helps with the environment – and the building owner’s operations costs.

Water ConservationThere are a number of reasons why metal roofs are sustainable. The most obvious reasons are that they’re long-lasting and durable, recyclable, and they’re  a natural pairing with roof-mounted photovoltaic (PV) systems for alternative energy. A metal roof is like the Swiss Army knife of sustainable architectural products because of its versatile environmental benefits.

Conserve Water with Metal Roofing

Yet, one of the more important environmental benefits that sometimes gets overshadowed by these other qualities is a metal roof’s capacity for water conservation.

Many cities in the U.S. encourage water conservation  in one form or another. Such practices come in handy during extended water scarcity, like the one California has experienced for the past few years (if not longer, depending on one’s definition of “scarcity”).

Reduce Flooding with Metal Roofing

Other places have the opposite problem. Flooding has most recently occurred in the Houston area, but is also a continuous problem in places like New York City, New Jersey and others. These flooding problems stem from unusually large amounts of rainfall, obviously, but also from the built environment’s inability to cope with rainfall because of the impermeable nature of surfaces in cities.

A metal roof can help when coupled with a storage device that captures the water and delays when it’s sent from the site into the city’s stormwater system. That captured water can be reused onsite for non-potable purposes, such as landscaping and toilet flushing.

Benefits to Reusing Rainwater

The benefits to capturing and delaying the release of rainwater don’t just end with helping a city to better manage rainfall for drought or flooding conditions—stormwater retention also helps a building owner’s checkbook.

Reusing rainwater means paying less for water that the local water utility has had to treat and send into the building. Owners can save some cash on their water bills while simultaneously easing some stress on the utility. It’s win-win.

If you’re familiar with the phrase “they get you coming and going,” well, municipalities are similar with water supplies. Sure, they charge for providing a facility with water, but many also charge to remove water in what’s called a stormwater fee. If that fee is calculated by the amount of water leaving the site (quantity), then reducing the amount exiting via the municipal system will again save the owner money.

Helping Clients and the Planet

Metal roofs with water collection systems aren’t going to miraculously solve all flooding and drought concerns, but every little bit helps. Sustainability strives to meet the triple bottom line of people, planet, and profit—and metal roofs have the capacity to meet all facets of the triple bottom line for more than what typically gets talked about. So, once you know the client’s goals and concerns on your next project, be sure to have a conversation of your own to find out how a metal roof can help achieve the client’s vision.

Daylighting 101

In the age of increased energy efficiency requirements in buildings, designers often find themselves spending time and resources squeezing performance out of systems with relatively little gain in efficiency. More and more, building insulation systems seem to fall into this category. The authors of the building codes recognize this as well and have reacted by turning their focus on other metrics like air infiltration where more substantial gains are to be had. A similar situation exists with lighting efficiency. However, when it comes to daylighting, designers are often pushed out of their comfort zone because lighting concepts and terminology is quite esoteric and difficult to comprehend.

Daylighting
m
The truth is that most people take light for granted and aren’t aware of the complexity of lighting for human activity and comfort. Probably the biggest reason for this complexity is the fact that the human eye is the only way we can judge light and although the eye is an evolutionary masterpiece, it has its own idiosyncrasies and no two eyes work identically. For instance, the typical human eye can discern shades of green at much greater accuracy than other colors and because of this sensitivity, green light is often perceived as brighter than other colors at the same energy level. Therefore, quantifying light level for human comfort and function must take this sensitivity into account, leading to some complexity. Here are some basic principles that you need to understand:

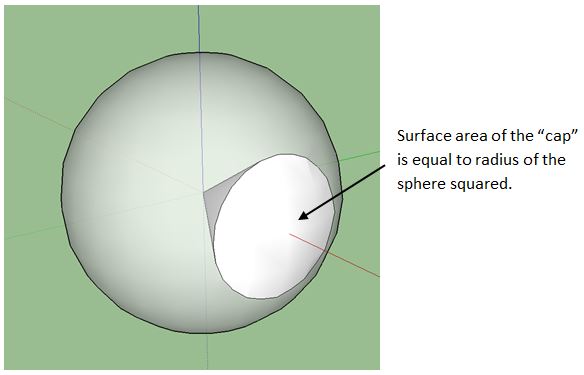
A steradian is a unit of solid angle measure. You can think of a 1 steradian solid angle as a cone cut out of a sphere with the apex of the cone at the center of the sphere and cross-section angle of approximately 66 degrees. A unique property of a 1 steradian solid angle is that the area of the semispherical “cap” captured by the cone is equal to the radius of the sphere squared. This makes it a convenient shape to use in measuring the amount of light projecting from a source at the apex of the cone through its interior and onto the cap because the amount of energy passing through any cross-section along the way is always the same. There are 4π, or approximately 12, steradian in a sphere.

Surface area of the "cap" is equal to radius of the sphere squared.

Light is generated at the molecular level by the outer bands of electrons surrounding a given atom. When these electrons become excited at a high enough level, they emit a burst of energy in the form of electromagnetic radiation of a wavelength interval unique to the emitting atom in order to return to a lower energy state. If the energy level is just right, this wavelength will be in the visible light spectrum and viewed as a specific color. White light is formed when many atoms respond at various energy levels distributed across the entire visible spectrum in a pattern such that the energy transmitted is roughly constant with wavelength. The human eye is not responsive enough to discern the different colors hitting it, so an overall stimulation results in a static or “white” response. (There is a similar concept for sound as well, called “white noise”, when the ear cannot detect the individual vibration frequencies.)

The absolute brightness of light is given by the total energy it transfers through electromagnetic modulation. It is determined by summing up the energies transferred by each incorporated wavelength. As light travels from a point source, this energy spreads, causing the amount of energy arriving at a single point in space to decrease as that point is placed farther away from the light source. Brightness decreases with the square of the distance from which it is viewed. In other words, a light will appear ¼ as bright when viewed from a distance twice as far.

Because the human eye is more sensitive to green light than other colors, the brightness it perceives from different lights can only be effectively compared at the same color or wavelength. For light used for human function and comfort, it has been standardized to quantify the brightness at the 555 nanometer wavelength, which is near the center of green in the visible light spectrum, and then adjust for the effect of other colors consistent with how the human eye perceives them. Color is accounted for by weighting the energies transmitted at other wavelengths using the luminosity function. The resulting quantity is called perceived brightness. The luminosity function is similar to a bell curve and it represents how relative brightness of various colors is perceived by the typical human eye. As you might expect, the luminosity curve peaks at a wavelength near 555 nanometers.

Absolute brightness is measured in watts and should only be used when comparing lights of the same color. This should not be confused with power consumption, which is also measured in watts. Perceived brightness is instead expressed in candela and is the only way light of mixed color (on non-monochromatic) can be compared. A one candela light source with a wavelength of 555 nanometers transmits 1/683 of a watt of energy.

It is also important to be able to quantify total light output of a light source. Real-world light sources are not usually of equal brightness in all directions, so candela is not the best measurement to use. To account for spatial variation, total light output is defined as the sum total of light passing through every point in a cross-section of a one steradian solid angle, considering a light source at the apex, divided by the area of the section. This results in the same quantity regardless of the location of the cross-section. So, if a light were to transmit one candela through each point in the cross-section of a unit steradian, then it would be said to produce one lumen of light. Likewise, a 555 nanometer light source radiating one watt per steradian of energy produces 683 lumens.

Finally, the effect of light projected onto a surface must be defined, commonly called illumination level. If a light projects through a solid angle of one steradian at a uniform perceived brightness of one candela, the illumination level achieved one foot away is called a footcandle. This definition confuses many people because it is contrary to what the name might imply. But because a unit steradian is used as the basis, a footcandle equates to one lumen per square foot and it is generally much easier to think of illumination level in this way. Lux is the metric equivalent to a footcandle and there is about 10.8 lux in a footcandle. Since illumination level differences of one tenth of a footcandle are not detectable by the human eye, this is often simplified to 10 lux per footcandle.

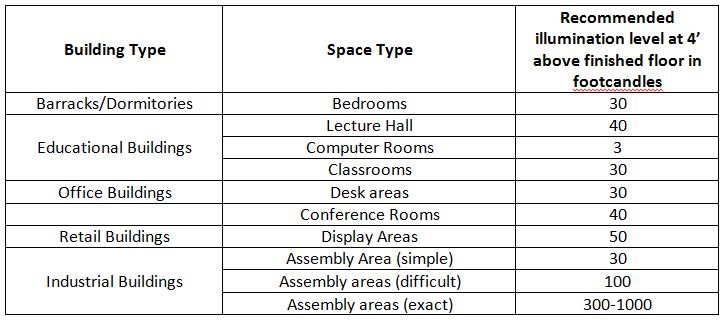
To put this all into context, a dome skylight 24” in diameter, elevated a foot above a 30’ high roof on a 20’ x 20’ grid on an open building in El Paso, Texas, achieves about 25 footcandles at a level 4’ above the floor at noon on March 21st (typical spring equinox). Compare this versus the following recommended illumination levels for various tasks as recommended by The Whole Building Design Guide:

Whole Building Design Guide Illuminatin Levels

Understanding these concepts will help you get more out of MBCI’s latest whitepaper, Shining Light on Daylighting with Metal Roofs, where MBCI explores the subject in detail, wholly within the context of metal roofs and metal wall systems. We hope you find it…err, enlightening.

Download the White Paper, Daylighting with Metal Roofs

3 Energy-Saving Technologies to Consider with Metal Roofs

A roof’s primary function is to keep a building weatherproof. A roof’s secondary function—and approaching nearly equal importance—is to be an energy-efficient element of the building envelope. From an energy efficiency standpoint, we’re accustomed to the inclusion of insulation. Are we as accustomed to the ideas that roof color and air leakage matter for energy efficiency? The building industry is embracing all of these technologies in an effort to save energy.  So how does an installer make it all work?

Insulation

NAIMA.org
Photo Courtesy of NAIMA

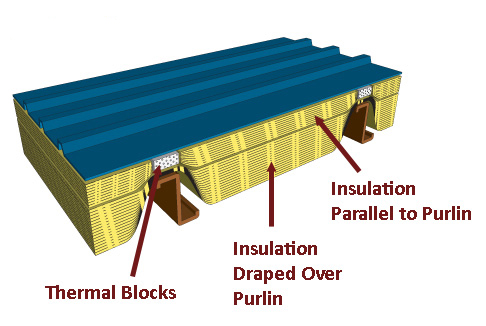
Insulation requirements for roofs on metal buildings (according to the 2015 IECC) range from R-19+R-11 LS up to R-30+R-11 LS, depending on climate zone. The first layer is draped over the purlins and requires a thermal spacer block with an R-3.5. A second layer is installed at perpendicular and is required to include a liner system (LS), which is a continuous vapor barrier installed below the purlins and is uninterrupted by framing members. The crisscrossed layers help reduce convective air movement within the insulation layer, making the insulation layer more effective. And, good news!—the vapor barrier can also be an air barrier. So, on to air barriers.

Air Barriers

Even small air leaks in buildings can account for a 30 to 40% heat loss during heating season (winter), regardless of the amount of insulation. It can’t be overstated—air barriers are critical to an energy-efficient roof and overall building envelope. The LS, or vapor barrier, can be an air barrier only if the seams of the LS are sealed to prevent air passage. The junction between the air barrier in the roof and walls is critical; it must be joined to be continuous. Often, a separate material (adhered membranes or spray-applied foams) is used as the transition from wall to roof. Or, the roof and wall air barriers might end on opposite sides of a perimeter beam or purlin, connecting the two air barriers. Also, any penetrations through the roof need to be sealed to the air barrier. Being continuous/having continuity is key to constructing a properly functioning air barrier!

Roof Color

We’ve heard a lot about roof color. Where air conditioning is prevalent (e.g., the Southwest), highly reflective roofs make sense, especially if there is minimal insulation. Where heating is prevalent, roof color becomes less effective for energy efficiency for a couple reasons. One, buildings require significant amounts of insulation, and two, there is much less direct heat gain from the sun over the course of a year. Where heating and cooling are both used regularly (e.g., Nashville, Chicago), it’s not a matter of “black or white.” There are many metal roof colors that are moderately reflective, so they balance reflectivity and heat gain as the seasons change.

Contemplate the interaction of insulation, roof color and air barriers on each metal roofing project.

Wellness and Envelopes: Four Ways Single Skin & Insulated Metal Panels Keep Us Healthy

SONY DSC


Is there a connection between building design and human health?

We know the answer must be yes, but figuring out how the connection works is the job of experts like the team behind the WELL Building Standard®, a new certification that takes on the question. Among the solutions that can help make a building better? Metal roofing and siding, according to many healthy building experts.

First, let’s learn about WELL. According to the International WELL Building Institute, the WELL Building Standard “takes a holistic approach to health in the built environment addressing behavior, operations and design.” Their performance-based system measures and monitors such building features as air, water, nourishment, light, fitness, comfort, and mind. Two ratings have been offered: WELL Certified™ spaces and WELL Core and Shell Compliant™ developments. Done properly, these “improve the nutrition, fitness, mood, sleep patterns, and performance of occupants.”

Pilot programs are currently available for retail, multifamily residential, educational, restaurants and commercial kitchens projects. In many of these projects, the use of metal claddings and insulated metal panels (IMPs) is recommended by many health-focused professionals. Why?

1. Occupant comfort

IMPs tend to have excellent R-values and very good thermal efficiency – including long-term thermal resistance, or LTTR, a key measure of how the building will perform over time. For the wellness factor from pure thermal comfort, IMPs are highly effective over conventional construction.

2. Nourishment of people and earth

IMPs are often made with recycled metals and improve the energy performance of the building. With energy cost savings ranging from 5 percent to 30 percent, they cut the carbon footprint of the facility. Plus the interior and exterior skins include up to 35 percent recycled content – and they are 100 percent recyclable – reducing impact on the global carbon load.

3. Daylight for all.

Using metal roofs with skylights or light-transmitting panels in conjunction with integrated dimming lighting is a highly cost-effective strategy, and IMP systems also have integrated window systems that increase available sunlight within building interiors. Light is essential for healthy buildings, and daylight is the best kind of all.

In addition, because rigid insulation per inch offers more R-value than per inch of fiberglass insulation and IMPs have metal liner skins, day-lighting fixtures such as light tubes can be integrated more easily with these roofs.

4. Proper moisture and air control.

Issues such as leaky walls and wet, moldy construction materials are anathema to wellness, and must be controlled for healthy building certifications. Mold has a negative impact on indoor air quality and indoor environmental quality, and one of the main culprits is trapped moisture. This can also corrode the metal studs and furring members, even if they are galvanized, leading to structural issues such as reduced fastener pullout resistance and leaks.

How Does a Building Become WELL Certified?

IMPs used as either rainscreens or as sealed barrier walls backing up a rainscreen are shown to protect against moisture issues and mold over time. They also serve as a continuous layer of insulation and air barrier. In this way, the single-component system can eliminate the need “for air barriers, gypsum sheathing, fiberglass insulation, vapor barriers, and other elements of a traditional multicomponent wall system,” says one industry executive. In fact, many masonry buildings are being upgraded with IMP retrofits on the exterior, directly over the old concrete, brick or stone.

All of these traits of IMPs certainly contribute to more healthy buildings, but do they add up to WELL Building certification levels, such as Silver, Gold or Platinum?

To get there, building teams must undergo an on-site WELL Commissioning process with rigorous post-occupancy performance testing of all the features. If it meets the “preconditions” — the WELL features necessary for baseline certification — WELL Certification is given. If the team pursues “optimization features,” the higher levels of achievement are granted.

Passive Aggressive: Metal Buildings Suit Passive House Standards

Today’s big push toward Passive House standards — the formerly German building certification that recently gave rise to a U.S. counterpart, Passive House Institute US, with its PHIUS+ certification — is also creating more interest in the highly efficient, highly insulated metal buildings. The projects range from metal-clad houses to IMP commercial facilities to the first Passive House high-rise in the world, Cornell University’s 26-story residence tower, clad in metal panels.

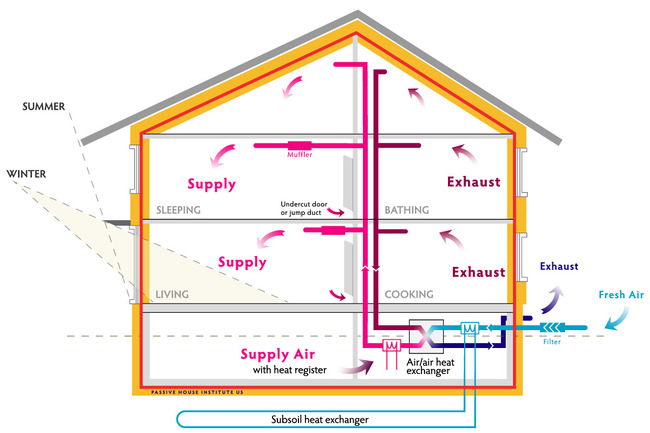
Metal? That’s right. While this surprises few design and construction professionals, consider these facts: (1) IMPs and metal roofs protect their insulation backup better than many kinds of construction methods, ensuring good long-term thermal resistance, or LTTR. (2) Passive House requires airtight construction with minimal air infiltration, which is ideal for the tight, engineered construction and inherent air barrier quality of metal panels. (3) Metal roofs and walls are available with high-efficiency Energy Star windows and skylights that are designed to integrate with the cladding and roofing systems.

Photo courtesy of www.phius.org

These reasons also explain why IMPs have been used extensively for net-zero energy buildings in recent years, which also demand highly energy-efficient enclosures along with the means to produce energy with solar heating, photovoltaics, geothermal and wind turbines.

So when it comes to Passive House and the PHIUS+ certification, often the choice of insulated metal panel (IMP) systems is among the first major project choices. Two immediate benefits arise, says the Metal Construction Association, for solar reflectance (SR) and thermal emittance (TE). “Metal cladding has very dependable and high SR and TE values, and it employs polyurethane foam, one of the most efficient types of insulation, which maximizes building energy efficiency,” says Ken Buchinger, general manager of Technical Services with MBCI.

Coupled with the robust barrier provided by coil metal and the tight construction afforded by pre-engineered, prefabricated panel systems, the resulting enclosure type is among the most efficient available. And that’s not just for new construction: A large number of Passive House projects have retrofitted IMPs over leaky existing buildings of masonry, brick or stucco. In its certification guide for PHIUS+, the Passive House Institute US specifically cites metal roofing and metal cladding systems to meet the rigorous criteria.

For the net-zero approach, Buchinger adds that solar photovoltaic systems and solar water heating systems can be installed on a metal roof, penetration-free, resulting in high performance with minimal risk. “Metal roofing, known to last 60 years or longer, is the only roof type that can outlive a PV system mounted on it, meaning zero maintenance and low in-place cost for the roof and PV system together,” he explains.

Whether the approach is passive or zero, we’re seeing a new generation of super-efficient buildings today. New certification rules were unveiled this year for the Passive House standard have lots of buzz. And the latest projects, many with metal wall and roof panels, have resulted in facilities using as little as 10% of the energy required for comparable projects, according to PHIUS.

That’s why passive design sounds pretty aggressive for going green.

Part III – Transparency Plus Consensus: A Win-Win for Everyone

Part III transparency plus consensusIt has been a long time since my last blog on this subject. This is not only because I’ve been busy but also because the landscape of green building programs in general has changed significantly since Part II, and I wanted to wait to see how things shook out before I wrote something that might be immediately outdated. If you remember, we left off in Part II talking about how LEED, the most popular green building program in the US, has not been developed through an ANSI accredited consensus process. Furthermore, the resulting lack of transparency was dubiously ironic given that LEED demands a high level of transparency from building product manufacturers min the latest version of their program, LEED v4.

We also discussed the related but more general movement for manufacturers to fully disclose all of the ingredients in their products to a third party who then compares that list to lists of known hazardous substances and disclose any matches on a product label or public disclosure for all to see. This movement has been fueled by several large architecture firms sending letters to building product manufacturers threatening to stop specifying their products unless they participate. Although most manufactures agree that there is merit to disclosure and are anxious to participate in a fair program, they have not been privy to discussions regarding the logistics of such a program nor have they been allowed to participate in any kind of a standard development governing the disclosure process. This makes manufacturers reluctant to participate, given their vulnerability in such a situation. This risk is leveraged by the fact that currently the only standards that dictate the rules of such a program are under the control of consortiums who have little to no scientific expertise and, frankly, have not been friendly to the building products industry in the past.

I also mentioned that there are alternative programs to LEED that have been developed through a valid consensus process. Specifically, the International Green Construction Code (IgCC), ASHRAE 189.1 and Green Building Assessment Protocol for Commercial Buildings (also known as Green Globes) are ANSI standards that outline the relevant requirements for anyone to view. However, the USGBC marketing machine and resulting popularity of LEED prevented wide use of these standards. Thus, they remained largely unutilized. That is until this year, when the USGBC, IgCC and ASHRAE signed a Memorandum of Understanding, promising to work together and create a favorable consensus by eliminating duplication of provisions and assigning an area of responsibility for each group to maintain separately.

Although no documents have yet to be created, it appears that the administration and enforcement provisions of the new standard will come from the IgCC, and the technical content will come from ASHRAE 189.1, both of which are consensus based. Meanwhile, LEED will require compliance with 189.1 as a prerequisite to an upcoming interim version of LEED. This approach allows an Authority Having Jurisdiction (AHJ) to adopt the IgCC as a minimum standard of construction; dropping any reference to LEED they might currently have as minimum project requirements for all buildings. This leaves LEED to evolve as a completely voluntary program going forward and push the envelope of green building, which is their core mission. Meanwhile, Green Globes remains ANSI accredited and still exists as a commercial competitor to LEED. This environment should result in a more user friendly application process, the lack of which been a ubiquitous criticism of LEED for years, because Green Globes is much more user-oriented.

So, it appears that the most popular green building programs are poised to move in the
direction of a true consensus, which is fantastic news for everyone involved. However, the creation and development of disclosure programs, which will not be in the initial technical requirements provided by ASHRAE 189.1, remains largely a one-sided affair with no seat for manufacturers at the table. Besides the contentious nature of the subject in general, there are major philosophical questions that have to be addressed before Health Product Declarations (HPDs), or any type of disclosure in general, can be brought into the main stream. That subject is beyond the scope of this blog, but I encourage you to read a very good article on the trappings of HPDs called “Disclosure: The Newest Dimension of Green Building” by Jim Hoff.

The good news is that there may be a viable alternative to HPDs on the horizon. ASTM has a current open work item to develop a true consensus based standard guiding the issuance of a Product Transparency Declaration (PTD), which has much the same intent as an HPD. As discussed in Part I, the development of ASTM standards is a highly transparent process that allows everyone, including manufacturers, to come to the table. I encourage every designer to join ASTM and get involved in this process, especially those firms who participated in the letter writing campaign, and forgo HPDs until PTDs are available.

Yes, it will take a little longer; the reality that the development of consensus based standards takes time. But just like the development of the laws that govern this country, there is far too much risk involved in getting it wrong. Instead, having these standards developed by a consensus-based process is the only way the finished product will be truly useful and meaningful.

Rooftop Solar Energy

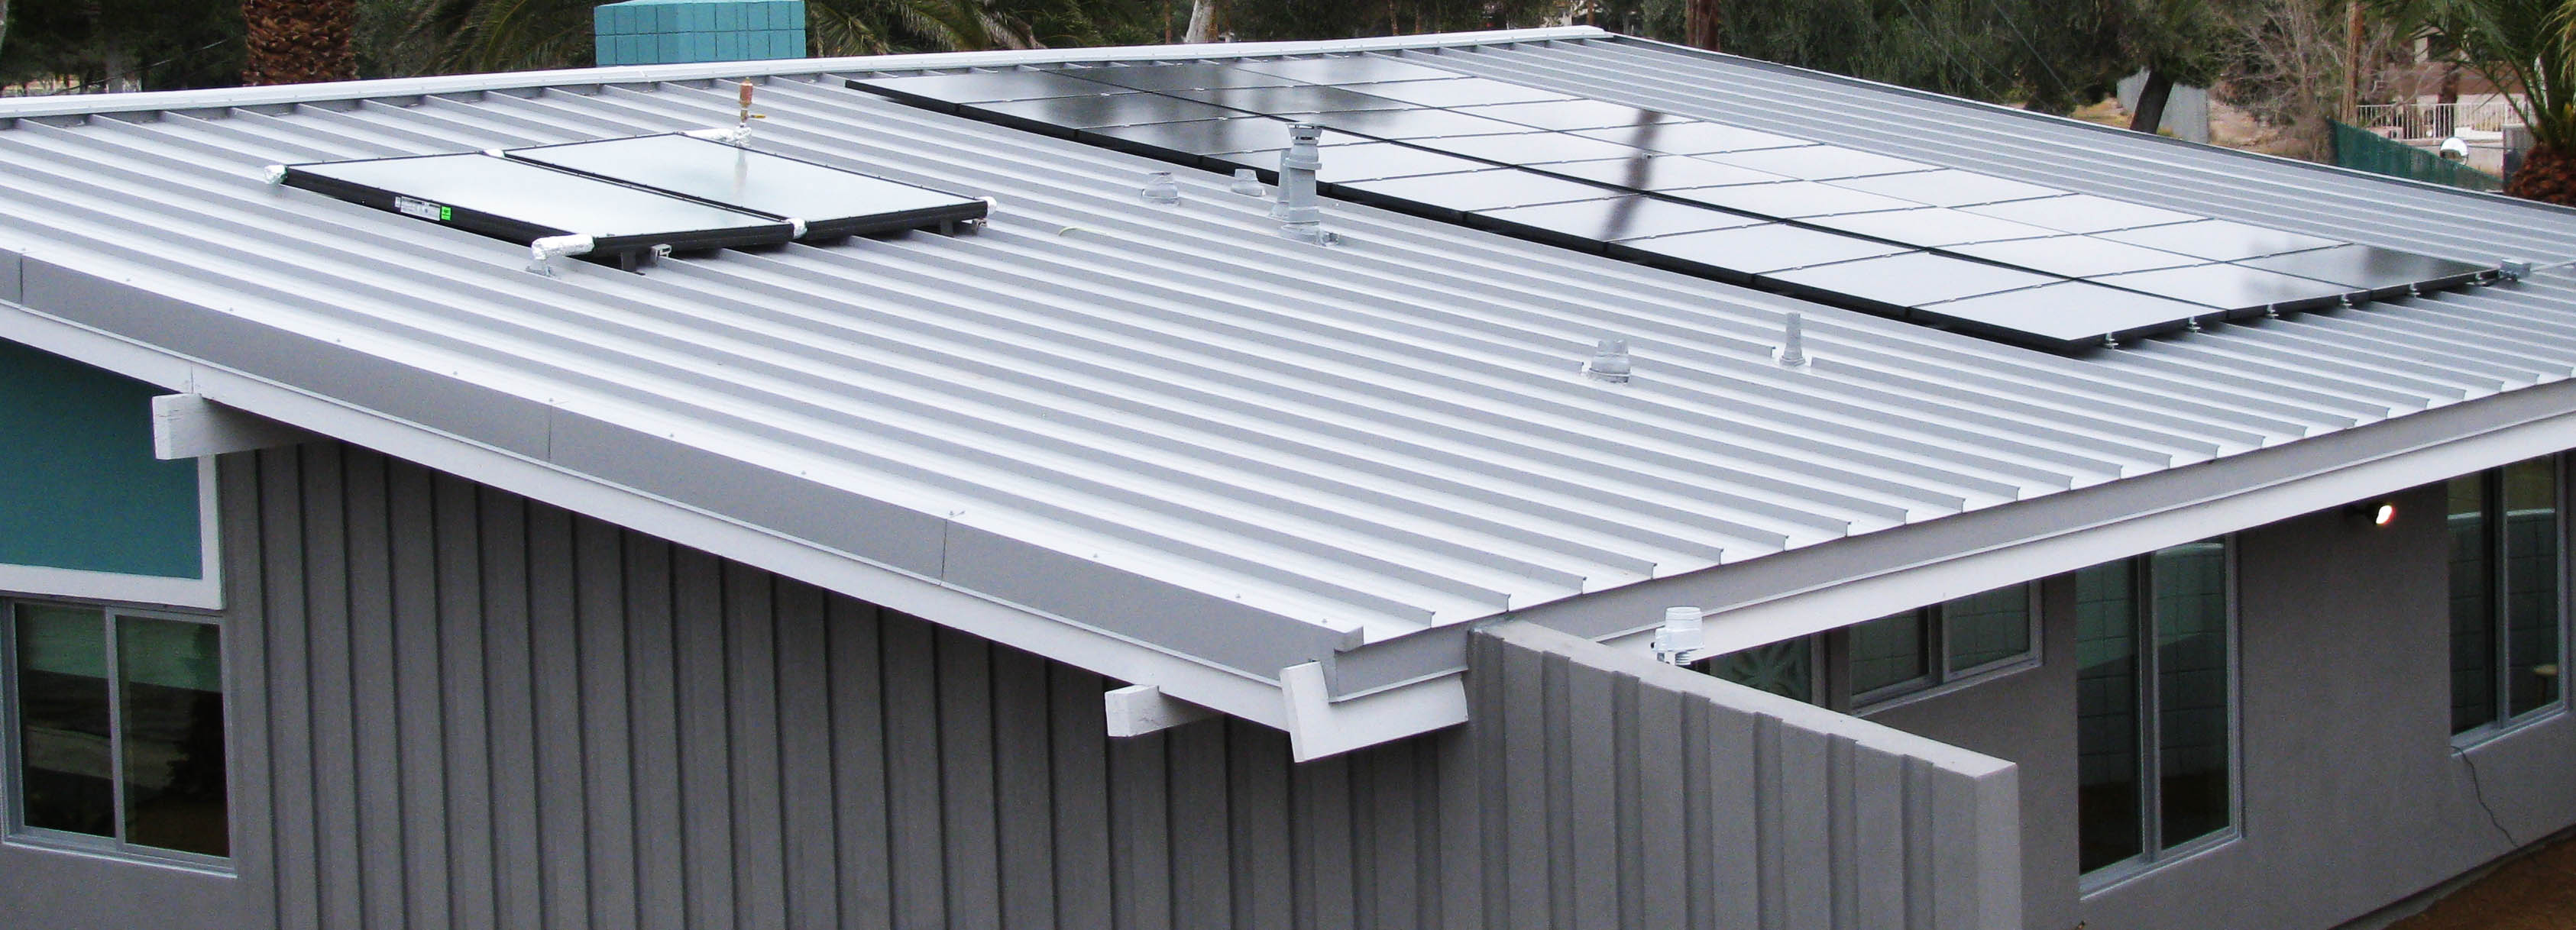
Solar panels on metal roof

The “Sustainability begets resilience” blog ended with a nod to rooftop energy production. So, how will you respond when, not if, a building owner asks you about rooftop solar energy? An appropriate and accurate answer is, “The combination of a metal roof and solar energy is a recipe for a long-term, high-performance roof system,” or something like that. The fact is a metal panel roof is an ideal substrate for a solar energy system.

Installation Methods

Solar energy is the broad term for two sub-categories: photovoltaic (PV) systems (electricity) and solar thermal (hot water) systems. Besides the obvious differences, the rooftop attachment concepts for both systems are quite similar. PV panels and solar thermal panels are commonly rigid with metal frames. Attachment to metal roofing panels can be direct or include rails. Both methods use a customized clip that attaches to the metal roofing panel seam; then, metal-framed PV panels or rails are attached. The need for rails (think “purlins”) depends on the seam spacing and layout of the roof panels relative to the size and layout of the PV or solar thermal panels. Overall roof slope matters, too. Directly attached solar energy systems match the slope of the roof, which is not necessarily the optimum slope for energy production.

Structural & Performance Requirements

Other considerations include the structural load, fire resistance, wind resistance and the use of code-approved materials and components. A solar energy system adds weight to the roof. Does the structure need updating to carry the gravity load as well as any increased wind uplift loads? Adding panels to the roof will increase the sliding load (i.e., drag load) on the clips holding the roof panels to the substructure. And let’s not forget about the potential for snow retention or increased snowdrifts that will add weight.

Fire and wind resistance should be discussed with the manufacturer or designer of the PV or solar thermal system. Fire and wind design are incredibly important, and there are very specific code requirements to meet.

Layout Considerations

Rooftop layout of solar systems, especially PV, should not block drainage or impede roof maintenance. Also, clearance at roof perimeters and access to critical roof areas (e.g., drains, rooftop units) is necessary. Last but certainly not least, check with the metal panel roof system manufacturer about warranty issues regarding a rooftop solar energy installation.

While there are many things to consider when installing solar energy systems on roofs, the long service life of metal panels and the ease of installation certainly make metal roofs and solar energy a great combination!

Sustainability Begets Resiliency…In Practice

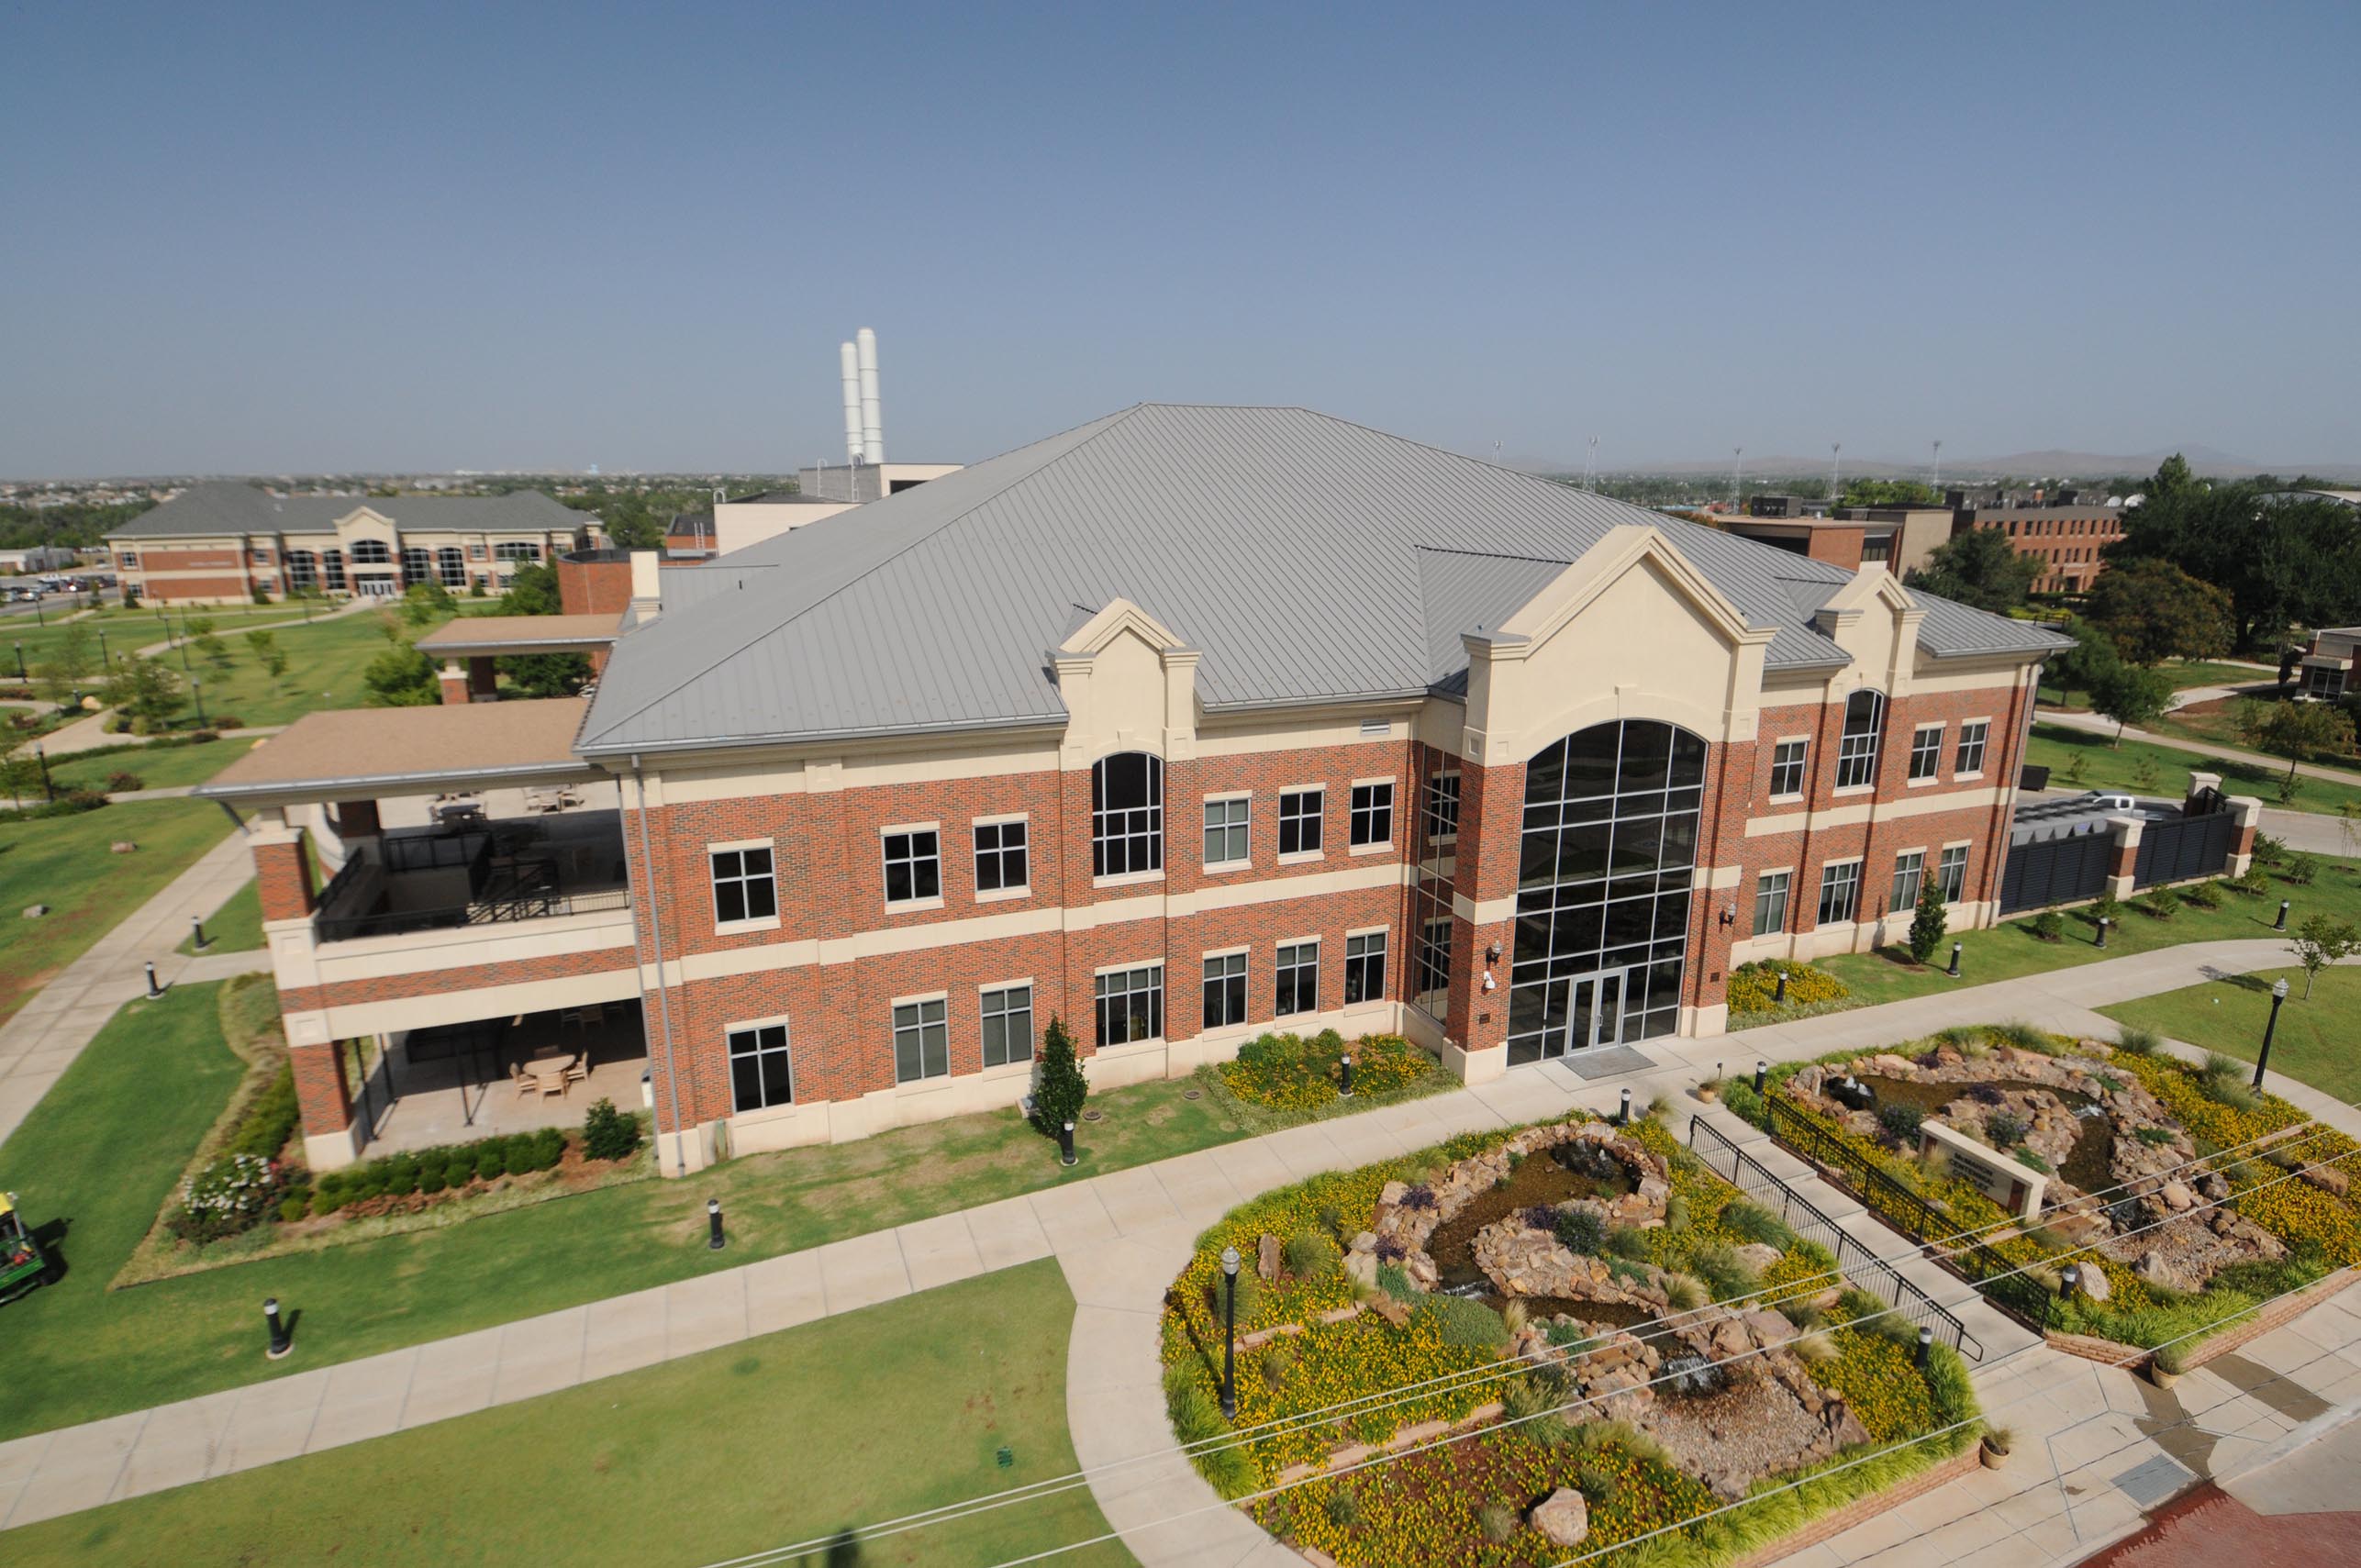
McMahaon Centennial Complex, Cameron University

Sustainability is the buzzword started by USGBC that is pushing us to design and build environmentally friendly buildings.  And that’s a good thing.  However, from a practical—and roofing—standpoint, what we can most readily do with roofs is design them to be resilient.  Roof system resiliency is the tangible aspect of sustainability that the “regular” population can get their heads around.  Resiliency—the ability to bounce back—is understandable.

Loosely speaking, a resilient building can withstand an extreme weather event and remain habitable and useful.  It follows that a resilient roof system is one that can withstand an extreme weather event and continue to perform and provide shelter.

What makes a metal roof system resilient?  It needs to be tough and durable, wind and impact resistant, highly insulated and appropriately reflective, and perhaps be a location for energy production.

An extreme weather event typically means high winds.  A resilient metal roof system needs to withstand above-code wind events.  Remember, codes are minimum design requirements; there is nothing stopping us from designing metal panel roofs above code requirements!  If a building is located in a 120 mph wind zone, increase the design/increase the attachment as if it were in a 140 mph wind zone.  And, very importantly, increasing the wind resistance of the edge details is critical to the wind resistance of a roof system.

Toughness is important.  Increasing the thickness of a metal panel roof system increases resistance to impacts and very likely increases service life (of the metal panel, at least).  Tough and durable seams are important, too.  A double-lock standing seam is one of the best seam types for metal roofs.  A little bit of extra effort at the seam can go a long way for durability, weatherproofing, and longevity.

Highly insulated and appropriately reflective are also traits of resiliency.  High R-value means less thermal transfer across the roof assembly.  Two layers, staggered or crisscrossed, provide a thermally efficient insulation layer.  Using thermal breaks between the metal panels and the metal substructure adds to the thermal efficiency.  Reflective roofs help reduce heat transfer through the roof assembly.  The effectiveness of a roof’s color and reflectivity to save energy depends on many items, such as location, stories, and building type.

Enhanced wind resistance, improved impact resistance and toughness, high R-value, and reflectivity and color are passive design elements that increase the resiliency of a building’s rooftop.  And let’s not forget that rooftop energy production can provide electricity to critical components of a building, such as a freezer section of a grocery store.  Hurricane Sandy put resiliency on the public radar; resilient buildings are here to stay.

Find a sales representative

Due to inflation & rising costs pricing will increase up to 6% effective Aug 3, 2026. See July 1 notice for details