How to Help Prevent Oil Canning

Oil canning is defined as the visible waviness in the flat portion of a metal panel.  Oil canning is a visual issue, not a weatherproofing or performance issue.  However, building owners will complain about waviness in metal panels on roofs, walls, and perimeter edge metal.  Edge metal and metal wall panels are more of a concern than low-slope metal panels because edge metal and wall panels are visible from the ground.  Steep-slope metal panels and shingles are also visible, so awareness of potential oil canning is important.
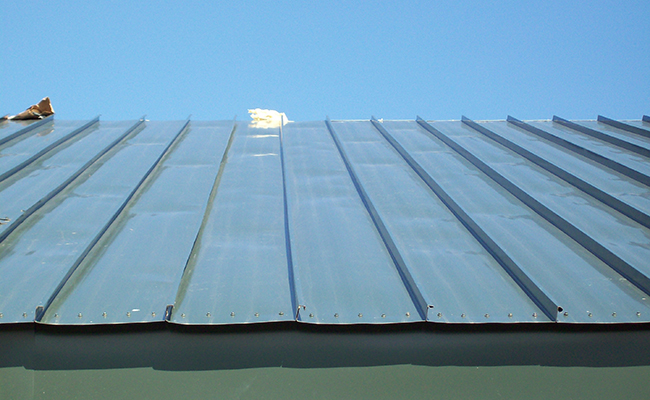
Oil Canning on a Metal Roof

What Causes Oil Canning?

Oil canning can happen when unwanted stresses are introduced at fasteners, clips, and over purlins and uneven substrates.  Over-driven fasteners, clips that are slightly misaligned relative to the clip/seam interface, and too much insulation between the purlins and panels can introduce these unwanted stresses.  A misaligned panel or edge metal clip, certainly after the seam or drip edge is crimped tight, will add stresses to metal panels and edge metal

Tips to Help Prevent Oil Canning

  1. Place clips correctly: Setting clips in the proper location for edge metal and metal panels (roof and wall) is critical.  The clip needs to fit into a panel seam without forcing the vertical seam out of plane.  The clip needs to be aligned correctly and sized appropriately to not compress the vertical portion of the seam.  Clips that secure edge metal need to be positioned correctly so that crimping the drip edge won’t twist or bend the edge metal.
    Although not highly visible, low-slope structural panels can oil-can at clip locations and where insulation is draped over purlins.  Compressed insulation at purlins can “push back,” adding stress to the panel and resulting in oil canning.
  2. Consider the roof color: Sometimes oil canning is inevitable.  The color of the metal or coating won’t really make a visual difference, but darker colors panels will heat up more in direct sunlight.  This may make oil canning worse in some cases.  However, striations and small ribs (which also add strength) may help prevent or hide oil canning.
  3. Choose a thick metal: Metal thickness matters, so specify metal that’s as thick as possible to avoid oil canning.  Thicker metals are stiffer, so they may resist deformation due to unwanted stresses.  This reduces the chance of oil canning in edge metal and wall panels, which are most commonly smooth-surfaced.

For more information on oil canning and its causes, see the Metal Construction Association’s white paper on the subject, which can be found at www.metalconstruction.org.

Consider these ideas on your next job.
Better Barriers: Meeting Thermal Performance and Controlling Air & Moisture

Panelized metal exteriors have joints. It’s just a rule of best-practice design. Yet these joints are seen by some as interruptions in the façade or roof, when in fact they are connections — the opposite, one can argue, of the word “interruption” that suggests a discontinuity.

Edie's CrossingIn fact, engineered metal panel systems offer arguably the best possible continuous exterior system. Not only are they properly applied exterior to the building structure—outboard of columns, joists and girts—but they are also designed to ensure an unbroken chain of thermal control and barrier protection. Combined with controlled penetration assemblies as well as windows, doors and skylights that are engineered as part of the façade and roof system, the insulated metal panel (IMP) products provide unequaled performance.
That’s the main reason that specialized facilities designed for maximum environmental barrier control are made of IMPs: refrigerated warehouses, R&D laboratories, air traffic control towers and MRI clinics, to name a few.

But any facility should benefit from the best performance possible with metal roofing and wall panels. Consider insulation shorthand for the code-mandated thermal barrier required for opaque wall areas in ASHRAE 90.1 and the International Energy Conservation Code (IECC). For a given climate zone, says Robert A. Zabcik, P.E., director of R&D with NCI Group, the project team can calculate the functional amount of insulation needed by using either the “Minimum Rated R-values” method or the “Maximum U-factor Assembly” calculation. For IMPs, teams use the Maximum U-factor Assembly, which can be tested using ASTM C1363.

With IMPs, the test shows thermal performance values up to R-8.515 and better per inch of panel thickness, meaning that a 2.5-inch-deep panel would easily meet the IECC and ASHRAE minimums.

With metal roofing panels and wall panels, a building team can achieve needed energy performance levels with this single-source enclosure, providing a continuous blanket of protection.

The same is true for air and moisture control. In a July 2015 paper by Building Science Corp., principal John Straube wrote, “Insulated metal panels can provide an exceptionally rigid, strong and air impermeable component of an air barrier system.” He noted that, “Air leakage condensation cannot occur within the body of the insulated metal panel, even if one of the metal skins is breached, because all materials are completely air impermeable and there are no voids to allow air flow.”

In terms of water control, Straube writes that IMPs have a continuous steel face that is a “high-performance, durable water control layer: water simply will not leak through steel, and cracks and holes will not form over time. The exterior location of the water barrier,” he adds, “offers some real advantages.”

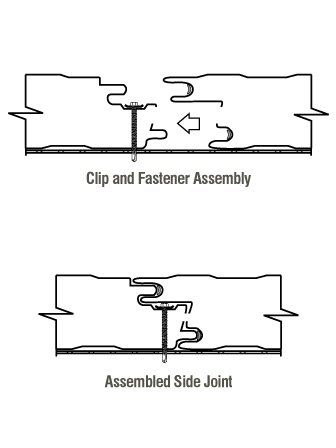
Clip-Fastener-AssemblyEnfold_blog

Connecting the panels at transitions, penetrations and panel joints is the key, of course. Straube notes that sealant, sheet metal, and sheet membranes are effective and commonly used to protect joints.

In my experience, these joint details are incredibly effective. They often outlast most other components of the building. Even more important, they help make IMPs better barriers that meet thermal, air and moisture performance needs. They help make metal panels one of the best choices of all.

A Common Misconception About Determining Thermal Resistance

metal roofing r value
Photo courtesy of the U.S. Department of Energy

As an architect, you’re required to design a building’s wall to meet the code-required R-value (or U-factor) in the International Energy Conservation Code. So you design the wall and add up the manufacturer-stated R-values of the components.  Done, right? That method only makes sense if walls have no joints, seams, windows, or doors! Let’s think about this.

Accounting for Thermal Discontinuities


The manufacturer-stated R-value of an insulated metal panel (IMP) should really be the R-value in the center portion of the panel, if the manufacturer uses terminology consistent with ASHRAE 90.1. However, a wall is made up of many IMPs, and there are joints between the IMPs.  We’ve all seen the infrared photos showing the heat loss at joints between panelized anything—plywood, insulation boards…and IMPs. The joints between each and every IMP are thermal discontinuities, commonly called thermal bridges. These are locations where the R-value is not what you read in the manufacturer’s literature. There are also metal clips and attachments that reduce the R-value of the IMP wall system. If you’re designing a wall system, don’t specify the R-value of the panel and assume it is the R-value of the wall system!

Calculating the R-Value of a Complete IMP System

A building owner deserves a wall that meets or exceeds the code-required minimum R-value or U-factor. The mechanical engineer needs to properly size the building’s mechanical systems based on the ‘real’ characteristics of the building envelope.

Let’s put some numbers behind this idea. Let’s consider a 42 inch-wide panel, 2 inches thick, with a stated R-value of 12. The outer surface of the panel is close to the exterior temperature—say 30 degrees. The metal wraps through the joint, decreasing the temperature of a portion of the metal on the backside of the panel everywhere there is a joint. Clearly this reduces the overall R-value of the IMP as a system.  Let’s estimate that the thermal bridging effect of the joints reduces the R-value 5 inches along the edges of the panels to an R-6. That means 30 inches of the panel has an R-12, and 10 inches of the panel has an R-6. That calculates to an average R-value of 10.5 for the panel overall, which is more than a 12% loss of R-value. This is why blindly using the famous equation of R=1/U is dangerous. That equation is only true if the R-value and U-factor involved are consistent with how thermal bridging is or isn’t represented.

U-Factor Testing for Higher Accuracy

It’s clear that the panel joints are thermal bridges, but the extent of loss is really an educated guess. But there is a solution! The forward-thinking IMP manufacturers are performing U-factor testing and finite element modeling, and that includes joints between panels. The U-factor testing is a more accurate determination of thermal resistance.

As an architect designing the wall system, if you use stated R-values, recognize that you’ll need to account for the loss of R-value because of the joints. Or, simply specify panels whose manufacturers are determining the U-factor for their IMPs!

Wellness and Envelopes: Four Ways Single Skin & Insulated Metal Panels Keep Us Healthy

SONY DSC


Is there a connection between building design and human health?

We know the answer must be yes, but figuring out how the connection works is the job of experts like the team behind the WELL Building Standard®, a new certification that takes on the question. Among the solutions that can help make a building better? Metal roofing and siding, according to many healthy building experts.

First, let’s learn about WELL. According to the International WELL Building Institute, the WELL Building Standard “takes a holistic approach to health in the built environment addressing behavior, operations and design.” Their performance-based system measures and monitors such building features as air, water, nourishment, light, fitness, comfort, and mind. Two ratings have been offered: WELL Certified™ spaces and WELL Core and Shell Compliant™ developments. Done properly, these “improve the nutrition, fitness, mood, sleep patterns, and performance of occupants.”

Pilot programs are currently available for retail, multifamily residential, educational, restaurants and commercial kitchens projects. In many of these projects, the use of metal claddings and insulated metal panels (IMPs) is recommended by many health-focused professionals. Why?

1. Occupant comfort

IMPs tend to have excellent R-values and very good thermal efficiency – including long-term thermal resistance, or LTTR, a key measure of how the building will perform over time. For the wellness factor from pure thermal comfort, IMPs are highly effective over conventional construction.

2. Nourishment of people and earth

IMPs are often made with recycled metals and improve the energy performance of the building. With energy cost savings ranging from 5 percent to 30 percent, they cut the carbon footprint of the facility. Plus the interior and exterior skins include up to 35 percent recycled content – and they are 100 percent recyclable – reducing impact on the global carbon load.

3. Daylight for all.

Using metal roofs with skylights or light-transmitting panels in conjunction with integrated dimming lighting is a highly cost-effective strategy, and IMP systems also have integrated window systems that increase available sunlight within building interiors. Light is essential for healthy buildings, and daylight is the best kind of all.

In addition, because rigid insulation per inch offers more R-value than per inch of fiberglass insulation and IMPs have metal liner skins, day-lighting fixtures such as light tubes can be integrated more easily with these roofs.

4. Proper moisture and air control.

Issues such as leaky walls and wet, moldy construction materials are anathema to wellness, and must be controlled for healthy building certifications. Mold has a negative impact on indoor air quality and indoor environmental quality, and one of the main culprits is trapped moisture. This can also corrode the metal studs and furring members, even if they are galvanized, leading to structural issues such as reduced fastener pullout resistance and leaks.

How Does a Building Become WELL Certified?

IMPs used as either rainscreens or as sealed barrier walls backing up a rainscreen are shown to protect against moisture issues and mold over time. They also serve as a continuous layer of insulation and air barrier. In this way, the single-component system can eliminate the need “for air barriers, gypsum sheathing, fiberglass insulation, vapor barriers, and other elements of a traditional multicomponent wall system,” says one industry executive. In fact, many masonry buildings are being upgraded with IMP retrofits on the exterior, directly over the old concrete, brick or stone.

All of these traits of IMPs certainly contribute to more healthy buildings, but do they add up to WELL Building certification levels, such as Silver, Gold or Platinum?

To get there, building teams must undergo an on-site WELL Commissioning process with rigorous post-occupancy performance testing of all the features. If it meets the “preconditions” — the WELL features necessary for baseline certification — WELL Certification is given. If the team pursues “optimization features,” the higher levels of achievement are granted.

Design to Your Client’s Mindset


Spring Fire Department Station 78

As an architect, when did you last hear your client say, “Money is no object?”  This happens … almost never!  More likely what you hear is “I want high quality for low cost.”  The challenge of the architect is to provide your client with high quality at a reasonable and appropriate price.  A large part of finding that balance is determining the values, goals and long-term perspective of your client.

If a building owner wants a metal roof, it’s likely they already have a reason why.  Perhaps their existing roof didn’t provide the service life they expected it to, or it was damaged disproportionately.  Or the building owner understands that a metal roof can last a really long time.  Or they like the look of a metal panel or metal shingle roof, with all the colors and shapes available.  As an architect, it is important to determine your client’s mindset.  In the end, the question comes down to, “How long will you own this building (or home)?”  And, although less common, a building owner may just want to build a high-end, long-lasting building no matter their desired length of ownership.

The large part of the cost of a metal roof, similar to other roof types, is the labor to remove the existing roof and install the new one.   Upgrading from a 24-gauge metal to 22-gauge metal is a minimal increase in material costs that is easily justifiable for the long term.  Metal thickness, coating type and thickness, and penetration and edge details are the areas where upgrades and enhancements occur.

Argue against value engineering.  Roofs certainly can be out of sight, out of mind to most owners, but building owners who are considering metal roof systems understand the concept of life-cycle analysis, whether they know it or not.  Overtly reinforce their long-term outlook to help ensure that high-end penetration details and edge details are designed and installed.  Look to the industry standards—SMACNA, NRCA—for details that will last the life of the metal panels.  Realize that metal panels don’t leak; joinery and flashings are the potential leak locations.  Upgrade the details to be of the highest quality.

Understanding the mindset of your client is critical to determining the level of design.  This is definitely a cost issue.  The “university” client thinks long term; the “developer” client thinks short term.  However, there is much middle ground that requires inquisitive discussion with an owner to determine his/her goals.  Ask the questions, and design a metal roof based on your client’s mindset.

Building in the Public Eye

Government spending is always under scrutiny. I currently live in a construction zone (prime real estate, I know), and I catch myself judging the new road plan, project timeframe, resting construction workers, etc. This very same principle can be applied to the construction of public buildings. It’s important to be efficient with your costs and timeframe. It wasn’t until I joined the metal panel manufacturing industry that I realized how much they can help contractors and facility owners with both.

DCTATake for instance the Denton County Transit Authority (DCTA) in Denton, Texas. Their operations were expanding so rapidly that they were in need of new facilities to house their growing fleet of buses. As a provider of mass transportation, DCTA was already focused on reducing fuel costs and eliminating carbon dioxide emissions. Rightfully so, they were environmentally conscious and wanted their new facility to reflect the same. To help achieve this sustainability, Huitt-Zollars Architectural Firm selected insulated metal wall panels, single skin metal roof panels and soffit panels.

DCTA’s new facilities consisted of two offices and a maintenance and fueling building and used over 5,000 square feet of metal panels. MBCI supplied 1,300 square feet of CF Architectural insulated metal wall panels in Stucco White, 1,200 square feet of 7.2 exposed fastening panels in Silver Metallic and 2,500 square feet of FW-120 concealed fastening panels in Snow White.

MBCI’s CF Architectural insulated metal wall panel provides the durability of metal while its non-CFC foamed-in-place polyurethane core delivers the energy savings of DCTAinsulation. The panel can achieve an R-value up to 8.5 per inch of panel thickness. Additionally, since the panel and insulation are manufactured together and delivered as one piece, it reduces installation time.

The 7.2 Panel and FW-120 concealed fastening panels have been tested by a certified independent laboratory in accordance with ASTM test procedures for Air Infiltration and Water Penetration. The test results show the FW-120 panels have no air leakage at 1.57 PSF and no water penetration through the panel joints at 6.24 PSF differential pressures. The 7.2 Panel’s DCTAtest results show no air leakage at 6.24 PSF and no water penetration at 13.24 PSF.  Furthermore, the symmetrical rib of the 7.2 Panel offers excellent spanning and cantilever capabilities.
Using metal panels increases energy efficiency while reducing energy and maintenance costs, driving a building design’s success and making you and taxpayers happy!

Gold Medal for Metal Stadiums

We’re a little less than two weeks away from the 2014 Winter Olympic Games, and I must admit, I’ve caught a bit of Olympic fever. I’m getting updates on my phone, I’ve got my DVR set to record my favorite events, and I have a countdown to the opening ceremony running on my desktop. (As of this post, we have 10 days, 1 hour, 39 minutes, and 40 seconds to go!)


Sochi Stadium, courtesy of Olympic.org

Aside from the Olympic events and the incredible athletic prowess displayed by the competitors, one of my favorite parts of the Olympics is the stadium, or stadiums, since the Games usually require multiple. Most host cities end up building additional stadiums and venues, and they have yet to disappoint. They’re always beautiful architectural achievements, works of art really. From the first Olympics in Athens to Games within the last decade, the stadiums steal the show, for me anyway.

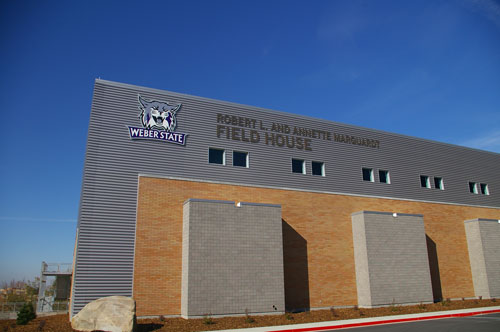
We’ve got our share of beautiful Olympic stadiums here in the States, too. The Weber County Ice Sheet in Ogden, Utah was constructed for the 2002 Salt Lake City Winter Games. It served as a venue for curling matches, and since Ogden is only about half an hour outside Salt Lake City, it was an effective answer to the question of stadium space. The Ice Sheet continues to be an immense asset to the town of Ogden and has even had a Sports Complex added to it, serving as an athletic facility for both Weber County and the local college, Weber State University.

The Weber County Sports Complex
Ogden, Utah

The Sports Complex addition features nearly 22,000 square feet of MBCI’s 7.2 Panel, an exposed fastening roof and wall panel, and 3,000 square feet of flat sheet panels. The combination of these panels achieves a sleek, industrial presentation – perfect for an athletic center. The color selected for both the 7.2 Panels and the flat sheets is Silver Metallic, further adding to the building’s streamlined appearance.

Whether they’re in Athens, Salt Lake City, or Russia, the Olympics are always worth watching. Everyone has that one thing they love about the Olympic Games. It might be the Opening Ceremony, the actual competitions themselves, or if you’re like me, the breathtaking environments in which they all take place. Whatever it may be, we all have one common goal – bringing home the Gold. Good luck, Team USA!

Find a sales representative