Passive Aggressive: Metal Buildings Suit Passive House Standards

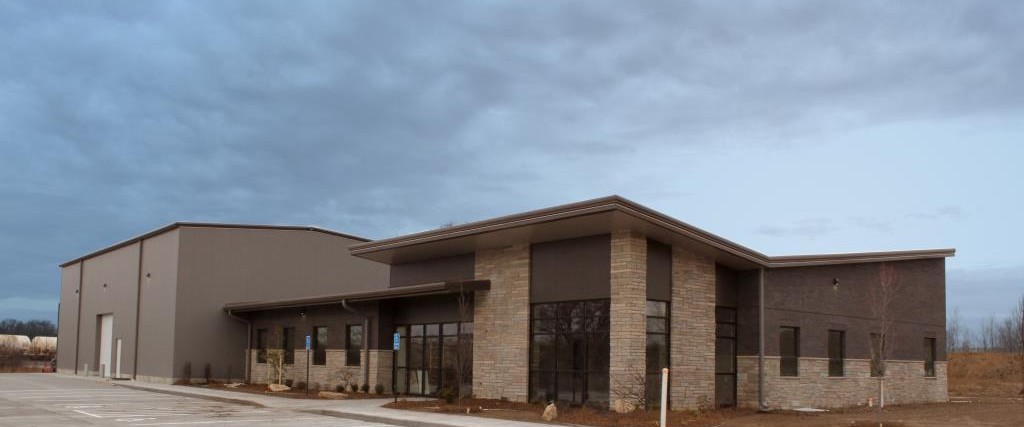
Today’s big push toward Passive House standards — the formerly German building certification that recently gave rise to a U.S. counterpart, Passive House Institute US, with its PHIUS+ certification — is also creating more interest in the highly efficient, highly insulated metal buildings. The projects range from metal-clad houses to IMP commercial facilities to the first Passive House high-rise in the world, Cornell University’s 26-story residence tower, clad in metal panels.

Metal? That’s right. While this surprises few design and construction professionals, consider these facts: (1) IMPs and metal roofs protect their insulation backup better than many kinds of construction methods, ensuring good long-term thermal resistance, or LTTR. (2) Passive House requires airtight construction with minimal air infiltration, which is ideal for the tight, engineered construction and inherent air barrier quality of metal panels. (3) Metal roofs and walls are available with high-efficiency Energy Star windows and skylights that are designed to integrate with the cladding and roofing systems.
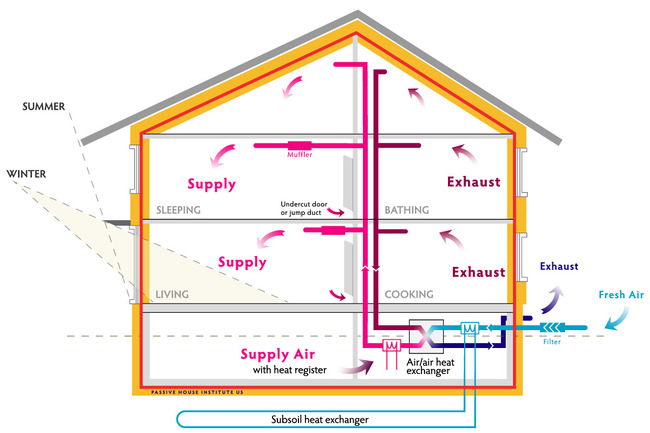
Photo courtesy of www.phius.org

These reasons also explain why IMPs have been used extensively for net-zero energy buildings in recent years, which also demand highly energy-efficient enclosures along with the means to produce energy with solar heating, photovoltaics, geothermal and wind turbines.

So when it comes to Passive House and the PHIUS+ certification, often the choice of insulated metal panel (IMP) systems is among the first major project choices. Two immediate benefits arise, says the Metal Construction Association, for solar reflectance (SR) and thermal emittance (TE). “Metal cladding has very dependable and high SR and TE values, and it employs polyurethane foam, one of the most efficient types of insulation, which maximizes building energy efficiency,” says Ken Buchinger, general manager of Technical Services with MBCI.

Coupled with the robust barrier provided by coil metal and the tight construction afforded by pre-engineered, prefabricated panel systems, the resulting enclosure type is among the most efficient available. And that’s not just for new construction: A large number of Passive House projects have retrofitted IMPs over leaky existing buildings of masonry, brick or stucco. In its certification guide for PHIUS+, the Passive House Institute US specifically cites metal roofing and metal cladding systems to meet the rigorous criteria.

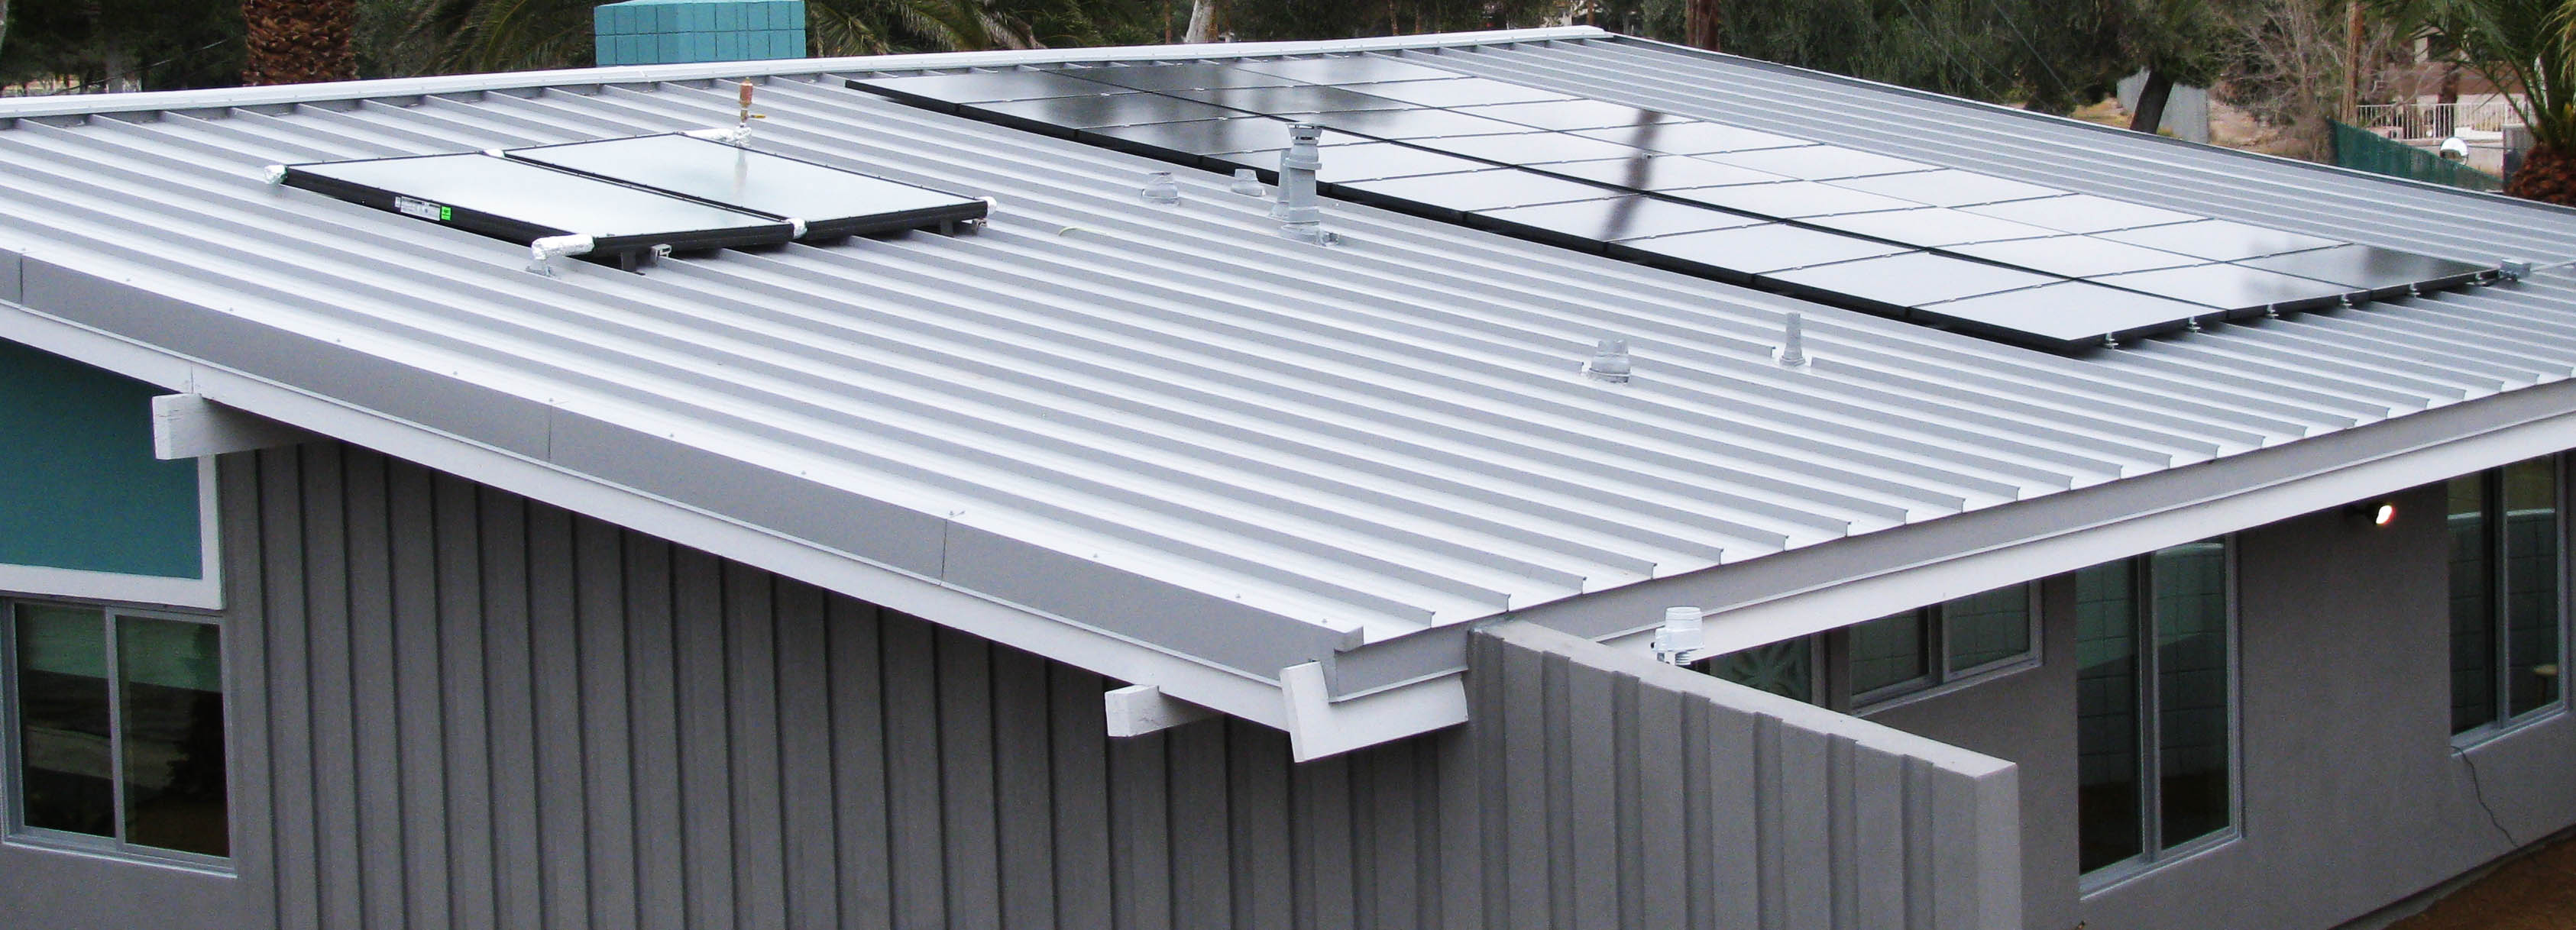
For the net-zero approach, Buchinger adds that solar photovoltaic systems and solar water heating systems can be installed on a metal roof, penetration-free, resulting in high performance with minimal risk. “Metal roofing, known to last 60 years or longer, is the only roof type that can outlive a PV system mounted on it, meaning zero maintenance and low in-place cost for the roof and PV system together,” he explains.

Whether the approach is passive or zero, we’re seeing a new generation of super-efficient buildings today. New certification rules were unveiled this year for the Passive House standard have lots of buzz. And the latest projects, many with metal wall and roof panels, have resulted in facilities using as little as 10% of the energy required for comparable projects, according to PHIUS.

That’s why passive design sounds pretty aggressive for going green.
Codes: More than the IBC and IRC

IBC IRC CodeWe all know to look to IBC Chapter 15 and IRC Chapter 9 for information about roof systems.  These two “Roof Assemblies and Rooftop Structures” chapters include the requirements for fire, wind, impact, materials, and reroofing.  But did you know the scope of the building code (IBC Section 101.4) references additional model codes that are considered to be part of the requirements of the IBC?  From a roofing perspective, this scoping reference brings into play the International Energy Conservation Code (IECC) and the International Existing Building Code (IEBC).

The creators of the model codes are attempting to ensure that buildings (and roofs, in our case) are designed and built according to the most recent model codes even if they haven’t been specifically adopted by a state or local jurisdiction.  If a jurisdiction adopts and enforces the 2015 IBC, by reference the 2015 IECC and 2015 IEBC are in effect.

How do 2015 IECC and 2015 IEBC affect roofs?
The IECC Commercial Provisions include energy efficiency requirements for the same buildings for which IBC Chapter 15 roofing requirements are required.  The IECC includes minimum insulation, air barrier, and reflectivity requirements for building envelopes.  Prescriptive R-values and U-values are provided for roofs, and they are based on climate zone, metal buildings, and attics.  Minimum levels of solar reflectance and thermal emittance are required for low-slope roofs on buildings with air-conditioning in climate zones 1, 2 and 3.

Air barriers—used to reduce or eliminate air leakage—are required for new construction.  These are based on materials, systems, or the whole building.  Sheet steel and aluminum are listed as materials that meet the air barrier requirements.  Of course, the joints and seams are critical to the effectiveness of metal roofing panels when considered to be air barriers.  When reroofing, air barrier requirements are not triggered, which is significant.  But the insulation requirements are triggered.

Roofing and structural considerations
The 2015 IEBC includes sections about reroofing (Section 706, which is new in the 2015 IEBC) and structural considerations (Section 707).  The IEBC divides “Alterations” of buildings into three types: Levels I, II and III.  A level I alteration includes the removal and replacement of existing materials.  Reroofing is a level I alteration, which triggers the requirements of Chapter 7.  The Structural section includes a requirement to upgrade a wind-resisting roof diaphragm when more than 50 percent of the roof is removed where the design wind speed is greater than 115 mph, and in special wind zones.  While these are small portions of the United States, it’s important to understand this requirement.

Build roofs with the full scope in mind
Look beyond the roofing chapters to ensure that you design and build buildings according to the most recent building codes.

Ventilation for Steep-Slope Roofs

Ventilation

Ventilation can be a confusing topic.  What is the purpose of ventilation?  Is ventilation required for all types of roofs?  What do the model codes require?

What is Ventilation?

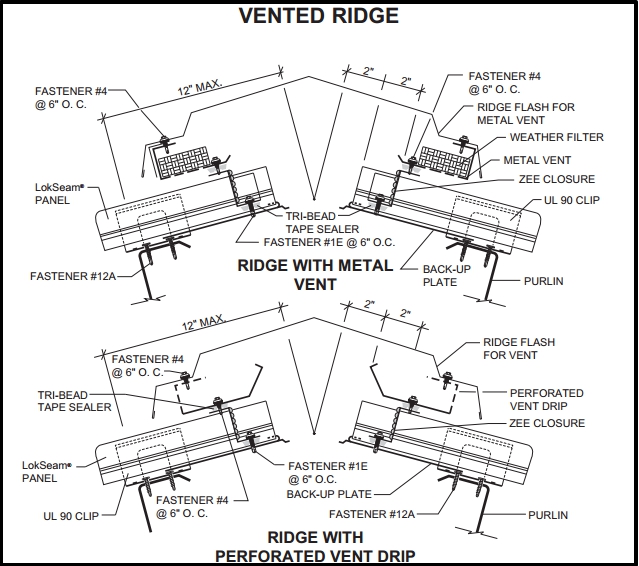
Ventilation, when done properly, removes heat and moisture from traditional attics and from rafter spaces.  The removal of heat and moisture is necessary for buildings to operate efficiently and not deteriorate prematurely.  Ideally, an attic should be the same temperature and have the same humidity level as the exterior.  Convective ventilation—natural air flow from eave to ridge—means air comes in at the eaves and is exhausted at the ridge, taking the heat and moisture with it.  Importantly, ventilation is outboard of the insulation layer for the home or building.

Ventilation Requirements

The IRC and IBC have very similar requirements, found in the 2015 IBC, Section 1203 and the 2015 IRC, Section R806.  Ventilation is not tied to the type of roof system installed, as some believe.  Because ventilation improves the overall performance of a building, regardless of roof type, ventilation is required when steep-slope metal roofs are installed.

The amount of ventilation is based on the floor area of the attic.  The ventilating area should be at least 1/150 of the floor area.  Ventilation amounts can be reduced to 1/300 if half of the ventilation is at the eave and half at the ridge.  This allows the convective flow to work efficiently, allowing the reduction in the total ventilation amount.  In climate zones 6, 7, and 8 (i.e., the northern third of the US), an air barrier is required at the ceiling level in order to use the reduced amount of ventilation (i.e., 1/300).  A vapor retarder reduces the amount of moisture that can accumulate in the attic space; therefore, less ventilation is needed and required.

Because the model codes discuss ventilation only for attics and enclosed rafter spaces, the requirements are necessary only for steep-slope roofs.  Low-slope roof systems are not installed over attics or cathedral ceilings; therefore, the requirements for ventilation aren’t triggered when a low-slope roof is installed. Not because of the low-slope roof, but because there isn’t an attic or a cathedral ceiling.

Is ventilation in your scope of work?  In nearly all situations, the metal panel installer will install the ventilation components at the ridge.  And, unless the ventilation at the eave can remain in place, the installer should take the opportunity to install the ventilation components at the eave.  Eave ventilation can easily be made of metal, and can be an “add” to your scope of work for new and replacement roofs.

Understand ventilation requirements, improve long-term performance, and expand your scope of work.

Top four reasons to attend trade shows


Trade Show BoothWith phone calls and emails growingly replacing client visits, I think it’s important not to lose sight of the benefits of face-to-face interactions in the business space. With METALCON, a trade show for metal construction products, technologies and solutions, less than a month away (October 14-16 to be exact), I thought it’d be relevant to discuss the top reasons why trade shows are productive for businesses and, specifically, why you should attend METALCON in Tampa, Florida, this year.

Not to jeopardize our audience, I would like to be forthcoming; as a title sponsor at METALCON we have vested interest in driving traffic to the show. That being said, we would not invest in a title sponsorship if we did not wholly support and value meeting and seeing our colleagues and customers in this forum.

  1. Educational opportunities. Although trade shows are widely known as a space for companies to display and educate audiences on their product line, they also provide additional educational offerings on industry challenges and trends. At METALCON, for instance, they offer an entire lineup of relevant courses taught by industry experts to help strengthen your business and two free Learning Zones that host brief, 15-minute sessions that cover topics on roofing details, field techniques and product applications. To view METALCON’s full course schedule, click here.
  1. Putting a face with a name. Trade shows are a forum for customers and sales representatives to interact directly and learn about one another. According to David Brock of Partners in Excellence, “When you know who the customer–the individual—is, what she looks like, what he’s responsible for, how our products help her do her job, the relationship changes.  It’s not a faceless entity, but an individual trying to do his or her job, trying to achieve their goals, trying to reach their dreams–and they need our products to do this.” This personalization deepens the business relationship and improves future communications.
  1. Network and exchange ideas. Aside from interacting with potential and current suppliers, trade shows welcome engagement between colleagues and business peers beyond the show floor. Receptions, such as METALCON’s 25th Anniversary event, frequently follow exhibiting hours daily and give attendees a more relaxed environment to meet others, exchange ideas and form business contacts. In a room full of individuals with shared interests, who knows what brilliant ideas might be born on the back of a cocktail napkin?
  1. Informed purchasing. 81 percent of trade show attendees have buying authority, according to the Center for Exhibition Industry Research. Trade shows bring the latest in product developments, technology advancements and industry trends to you. Housed in one location, attendees can compare the competition directly and formulate educated purchasing decisions based on their findings. With four out of five attendees seeking products or services, the takeaway could save time and provide clarity when selecting suppliers. Click here to view the full list of 252 exhibitors at METALCON.

If the above peaked your interest and you would like to attend METALCON for FREE as our guest click here to register and be automatically entered to win a prize at the show.

Storms and Safety: Metal Building Systems, Standing Strong


durable metal roof
Brester Construction features eco-FICIENT Royal panels

Welcome to hurricane season, says NOAA! Erika was a near miss, and Henri went off to sea, but with multiple storms stirring up the Pacific and a major El Niño threatening severe weather this year, building teams are focused on resilient, high-performance envelope and roofing assemblies.

The Durability of Metal Roofs

Resiliency is the watchword, and the stringent Miami-Dade County code language or similar standards are being adopted in many communities. The Florida Building Commission, as well as FEMA and NIST, have done studies of building performance during severe storms, and metal buildings were shown to perform exceptionally well. According to MBMA reports, insulated metal panels (IMPs) perform well under stresses of high winds and projectiles such as hail and wind-borne debris.

The post-storm studies everywhere from Texas to New Jersey confirmed the durability and resistance to driving rain and severe pressure differentials, too. Standing-seam roof systems and IMP façades remained intact during Katrina even as winds hit 120 mph. According to Metal Roofing Alliance, “metal roofing can have a 140-mph wind rating, meaning it can withstand wind gusts up to 140 miles per hour.” MBCI, which has achieved these ratings, has also pointed to another critical standard: wind uplift testing in accordance with Underwriters Laboratories’ UL 580, Standard for Tests for Uplift Resistance of Roof Assemblies.

Performance During Storms

Detailing of the roof-wall interface is essential to protecting against uplift. To reduce damage from wind-driven rain, manufacturers like MBCI use test protocols from Miami-Dade or the ICC (TAS No. 100-95). These standards show the security and integrity of the seams in IMP and metal roofing systems. For hail and wind-driven projectiles, the metal systems often are able to absorb impact and remain functional and retain their protective metal layers intact even if they may suffer cosmetic damage, as MetalRoofing.com forums have shown. Last, IMPs and metal roofing systems perform very well during lightning strikes — a fact that is counter intuitive but proven. In fact, use of metal roofs does not increase the chance of a lightning strike, as scientific studies show and the Metal Construction Association reported in BD+C, and as you can read more about in our blog post.

Similar to the three pigs of fable, some buildings will do well through hurricane season, while others nearby will suffer from softer connections, more porous materials and less stringent assembly designs. Many building owners will do well with metal roofing and vertical assemblies: with rugged embossed metal sandwiches over high-R-value, rigid insulation, held firmly in place with interlocking joints or lapping seams.

Best of all, the systems are complete assemblies that install as weather-tight barriers without coordinating various components and trades. They also have higher rated values than, for example, EIFS planks or fiberglass panels, some of which may suffer lost R-value when wet. With these benefits – and following the damage and disruptions caused by Hurricanes Katrina and Sandy in the United States – metal is an attractive roofing choice for weather resistance.

Students from NCSU Design/Build Program Complete Animal Husbandry Facility

NCSU Design Build 2015 Summer Studio's team
NCSU Design Build 2015 Summer Studio’s team.


The North Carolina State University Design/Build program’s 2015 Summer Studio project constructed a 400 square foot animal husbandry facility for the NCSU College of Veterinary Medicine. The new building, called the Wild Carnivore Facility, provides veterinary students with greater efficiency and opportunities to serve university animals, specifically wolves and bobcats. In addition to pens for the wildlife, the facility includes a toolshed and space for day-to-day operations.

NCSU Wild Carnivore Facility
The NCSU Design Build team’s 2015 Summer program built a Wild Carnivore Facility.

A group of 18 undergraduate and graduate students from the Architecture, Landscape Architecture and Veterinary Medicine programs collaborated with BuildSense Architecture of Durham, N.C., to design and build the entire project. This was the first time since the Design/Build program started in 2010 students from the College of Design and the College of Veterinary Medicine worked together.

The new husbandry facility features MBCI’s PBC metal roof panels in Galvalume® Plus. The PBC panels are attached to the structure with exposed fasteners, and the soffit panels and roof beam were made from recycled mill flooring. The students impressively handcrafted the steel brackets and roof beam end caps. They also attentively landscaped the area to provide an abundant water supply and functional design elements including sitting boulders.

To learn more about the project and NCSU’s Design/Build program visit Professor of Wildlife and Aquatic Medicine, Dr. Michael Stoskpf’s blog. To view other projects with metal panels, visit http://www.mbci.com/projects/.

Design to Your Client’s Mindset


Spring Fire Department Station 78

As an architect, when did you last hear your client say, “Money is no object?”  This happens … almost never!  More likely what you hear is “I want high quality for low cost.”  The challenge of the architect is to provide your client with high quality at a reasonable and appropriate price.  A large part of finding that balance is determining the values, goals and long-term perspective of your client.

If a building owner wants a metal roof, it’s likely they already have a reason why.  Perhaps their existing roof didn’t provide the service life they expected it to, or it was damaged disproportionately.  Or the building owner understands that a metal roof can last a really long time.  Or they like the look of a metal panel or metal shingle roof, with all the colors and shapes available.  As an architect, it is important to determine your client’s mindset.  In the end, the question comes down to, “How long will you own this building (or home)?”  And, although less common, a building owner may just want to build a high-end, long-lasting building no matter their desired length of ownership.

The large part of the cost of a metal roof, similar to other roof types, is the labor to remove the existing roof and install the new one.   Upgrading from a 24-gauge metal to 22-gauge metal is a minimal increase in material costs that is easily justifiable for the long term.  Metal thickness, coating type and thickness, and penetration and edge details are the areas where upgrades and enhancements occur.

Argue against value engineering.  Roofs certainly can be out of sight, out of mind to most owners, but building owners who are considering metal roof systems understand the concept of life-cycle analysis, whether they know it or not.  Overtly reinforce their long-term outlook to help ensure that high-end penetration details and edge details are designed and installed.  Look to the industry standards—SMACNA, NRCA—for details that will last the life of the metal panels.  Realize that metal panels don’t leak; joinery and flashings are the potential leak locations.  Upgrade the details to be of the highest quality.

Understanding the mindset of your client is critical to determining the level of design.  This is definitely a cost issue.  The “university” client thinks long term; the “developer” client thinks short term.  However, there is much middle ground that requires inquisitive discussion with an owner to determine his/her goals.  Ask the questions, and design a metal roof based on your client’s mindset.

Demand for Roofing: Something to be Happy About

DSC00994

With the economic troubles of Greece and now China filling our news feeds, it’s nice to come across good news.  And let’s face it—over the last several years, particularly since 2009, there hasn’t been a whole lot of good news for roofers or the construction industry overall.

Recession Effects & A Positive Outlook

Roofing demand fell between 2009 and 2014 as nonresidential building construction spending and residential reroofing activity declined due to the recession, according to an article recently published on Building-Products.com. But this same article says U.S. demand for roofing is projected to rise 3.9 percent annually to 252 million squares in 2019, valued at $21.4 billion, according to a new Freedonia Group study.

Metal Roofing Outlook

In particular, metal roofing will see above-average demand gains through 2019. The article goes on to say metal roofing demand will be helped by its durability and ability to support solar panels used to generate electricity.  Building Products also sites metal roofing systems provide additional insulation as a boost to energy savings.

New building construction activity is expected to account for increased demand for roofing through 2019. New non-residential demand will come in the areas of office and commercial construction. Demand in the institutional and industrial segments will also increase as more schools, hospitals and manufacturing sites are built, correlating to an increased demand for such low slope products as metal roofing.

Rooftop Solar Energy

Solar panels on metal roof

The “Sustainability begets resilience” blog ended with a nod to rooftop energy production. So, how will you respond when, not if, a building owner asks you about rooftop solar energy? An appropriate and accurate answer is, “The combination of a metal roof and solar energy is a recipe for a long-term, high-performance roof system,” or something like that. The fact is a metal panel roof is an ideal substrate for a solar energy system.

Installation Methods

Solar energy is the broad term for two sub-categories: photovoltaic (PV) systems (electricity) and solar thermal (hot water) systems. Besides the obvious differences, the rooftop attachment concepts for both systems are quite similar. PV panels and solar thermal panels are commonly rigid with metal frames. Attachment to metal roofing panels can be direct or include rails. Both methods use a customized clip that attaches to the metal roofing panel seam; then, metal-framed PV panels or rails are attached. The need for rails (think “purlins”) depends on the seam spacing and layout of the roof panels relative to the size and layout of the PV or solar thermal panels. Overall roof slope matters, too. Directly attached solar energy systems match the slope of the roof, which is not necessarily the optimum slope for energy production.

Structural & Performance Requirements

Other considerations include the structural load, fire resistance, wind resistance and the use of code-approved materials and components. A solar energy system adds weight to the roof. Does the structure need updating to carry the gravity load as well as any increased wind uplift loads? Adding panels to the roof will increase the sliding load (i.e., drag load) on the clips holding the roof panels to the substructure. And let’s not forget about the potential for snow retention or increased snowdrifts that will add weight.

Fire and wind resistance should be discussed with the manufacturer or designer of the PV or solar thermal system. Fire and wind design are incredibly important, and there are very specific code requirements to meet.

Layout Considerations

Rooftop layout of solar systems, especially PV, should not block drainage or impede roof maintenance. Also, clearance at roof perimeters and access to critical roof areas (e.g., drains, rooftop units) is necessary. Last but certainly not least, check with the metal panel roof system manufacturer about warranty issues regarding a rooftop solar energy installation.

While there are many things to consider when installing solar energy systems on roofs, the long service life of metal panels and the ease of installation certainly make metal roofs and solar energy a great combination!

Haiti Orphanage Adds an Additional Story


House of Love and Hope Orphanage
House of Love and Hope Orphanage in Haiti

Writing project features about breathtaking structures and buildings has its appeal, but having the chance to write about buildings with purpose is far superior. That being said, I introduce you to the House of Love and Hope Orphanage in Croix des Bouquets, Port au Prince, Haiti. Founded by a single mother of two, the House of Love and Hope is home to over twenty children. This summer, through charitable donations, the orphanage expanded its facilities to include a second story.

The Haiti Lutheran Mission Society, by way of Dick Beuthe, invited Quentin and Janel Lange, of Kearney, Neb., to visit their project locations. When visiting the orphanage, the owner Josie Antoine expressed her dream of completing the second story and the need of a roof.  They then formed a list of objectives, which included the orphanage’s roof, and measured the addition by walking it off by foot.

The two of them, through Green Steel Buildings, supplied a 26-gauge PBR metal roof, ridge cap and fasteners from MBCI. Metal roofs, especially R-panel, are standard throughout Haiti due to their inclement weather.

House of Love and Hope Orphanage's new second story
House of Love and Hope Orphanage’s new second story

Quentin Lange of Green Steel Buildings said, “MBCI in Omaha, with the leadership of Kelly Danker and Mark Van Saun, expedited delivery to ensure it made it onto the Orphan Grain Train cargo container on time.”

The PBR metal roof installed on the orphanage

The Orphan Grain Train shipped the materials to Haiti, along with 2,000 books collected by Kathryn Holland. Simultaneously, the Messiah Lutheran Church of Lincoln, Neb, raised funds to hire local labor for construction, guided by a team led by Pastor Kunze, Kenny Blair, Mark Miller and Jim Schmersal. The second level and new roof took roughly two weeks to complete.

To learn more about the Haiti Luther Mission Society and ways to help, please visit http://www.haitilutheran.org/.

Find a sales representative