Fire Resistance for Insulated Metal Panels

When it comes to understanding fire ratings for wall panels on buildings, one of the first things to overcome is incorrect information or misunderstanding that sometimes emerges around this topic. In an effort to achieve some greater clarity, let’s look at some of the basics of fire resistance ratings, particularly for insulated metal panels (IMPs).

Building Code Requirements

The fundamental reason that any wall needs to provide some degree of fire resistance is to allow people enough time to safely evacuate from a space or building in the event of a fire, or to prevent the spread of fire between defined areas or whole structures. Building and fire codes have been developed and adopted, in part, specifically to define the situations, building types, conditions and circumstances where different degrees of fire resistance are required to protect the public health, safety and welfare. Therefore, when looking at a specific building and the fire resistance ratings required, the applicable codes must be consulted and the proper determination made regarding the minimum fire resistance requirements for the different exterior and interior walls of that building.

Ratings-Based on Testing

The established means for knowing whether or not a wall meets a particular fire resistance rating is based on conducting a fire test in an independent laboratory. For IMPs, that means a manufacturer needs to submit full-size product samples to a laboratory such as Underwriter’s Laboratories (UL), which will then prepare and carry out the test according to standard, agreed-upon procedures such as ANSI/UL 263, “Standard for Fire Tests of Building Construction and Materials.” The procedures dictated by a standard such as this are intended to be the same for all similarly tested materials or products to determine the actual fire resistance rating for each. When the products are subjected to the prescribed heat and flame under uniform laboratory conditions, then they can be classified based on how well they performed. Some products, for example, may survive the test long enough to qualify for a 1- or 2-hour rating, while others may only qualify for a 30-minute rating before succumbing to the fire.


Urology Medical Office Building MBCI
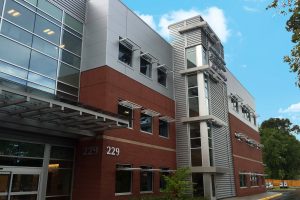
The Urology Medical Office Building in Virginia Beach, Virginia utilizes 7.2 Insul-Rib® and CF Architectural – Horizontal insulated metal panels. View the product data sheets for these products for information on their fire resistance ratings.

Selecting Products

In creating or renovating a building, then, it is incumbent on the design and construction team to choose products and materials that have a proven, tested fire rating that meets or exceeds the building code requirements for the particular building at hand. If a manufacturer of IMPs has been identified ahead of time, then it may be possible to ask for evidence of the UL or similar test to prove that the selected product or assembly meets the code requirements. But many times, there is a need to first determine the requirements, and then look for the available products and manufacturers who can provide the needed fire resistance. Fortunately, UL maintains an online directory of all of the products that they have tested and certified. Their online certifications directory allows users to input selected criteria to search for specific result reports. Using this resource for IMPs, the UL Category Code of BXUV and the UL File Number of U050 should be entered to do a search. This will yield a summary list referencing the ANSU/UL263 test with a link to the BXUV.U050 test report for IMPs. There you will see under item 2: “Metal faced panels, nominal 42 in. wide by nominal 4 in. thick (for the 1 Hour Rating) nominal 7 in. thick (for the 2 Hour Rating) or nominal 8 in. thick (for the 3 hour rating) installed vertically or horizontally. Panels supplied factory double tongue and grove joint.” This lets the design and construction know that 1-, 2-, or 3-hour ratings are available depending on the thickness of the IMP and given that the factory joint is provided. Hence, the manufacturer can label their products accordingly.

By specifying and selecting the proper products that have been correctly tested and certified, then building code compliance is not only streamlined, the building will meet the inherent fire and safety requirements for the people who will occupy it.

For fire resistance information on MBCI panels, please review the product data sheets.

Beauty and Braun: The Benefits of Mixing Insulated Metal Panels with Single-Skin Panels in Commercial Design

Commercial projects aren’t one size fits all. By bringing in metal panel products to suit the individual need, designers and architects can provide custom solutions for a variety of applications. Single-skin metal panels and insulated metal panels (IMPs), if used correctly, can together add both aesthetic and functional value to your projects.

While IMPs can provide superior performance with regard to water control, air control, vapor control and thermal control, you may sometimes find your project requires—from an aesthetic perspective—the greater range of choices available in single-skin profiles. Let’s spend a little time looking at some of the reasons behind the growing trend of specifying a combination of insulated metal and single-skin panels.

Benefits of Insulated Metal Panels

Insulated metal panels are lightweight, composite exterior wall and roof panels that have metal skins and an insulating foam core. Their much-touted benefits include:

  • Superior insulating properties
  • Excellent spanning capabilities
  • Insulation and cladding all in one, which often equates to a shorter installation time and cost savings

Benefits of Single Skin

Single-skin panels, on the other hand, with their expansive array of colors, textures and profiles, may have more sophisticated aesthetics. They can be used on their own or in combination with IMPs. It should be noted, too, that single-skin panels can—in their own right (as long as the necessary insulation is incorporated) —satisfy technical and code requirements, depending on the application.

Beyond aesthetics, when it comes to design options, single-skin products offer a wide range of metal roof systems, including standing seam roof panel, curved, and even through-fastened systems. As for wall systems, those may include concealed fastened panels, interior wall and liner panels, and even canopies and soffits, not to mention exposed fastened systems. Therefore, you have a wide range of not only aesthetics options but VE (Value Engineering) options as well.

Why Mix?

So, in what situations might the designer or architect choose to combine the two panel types? Let’s examine a couple of specific scenarios related to the automotive or self-storage worlds as a means of illustration. In both of these types of applications, it is not uncommon for the designer to recognize the importance of wanting to keep the “look” of the building consistent with branding or to bring in other design elements.

Coalville Wastewater Treatment Facility
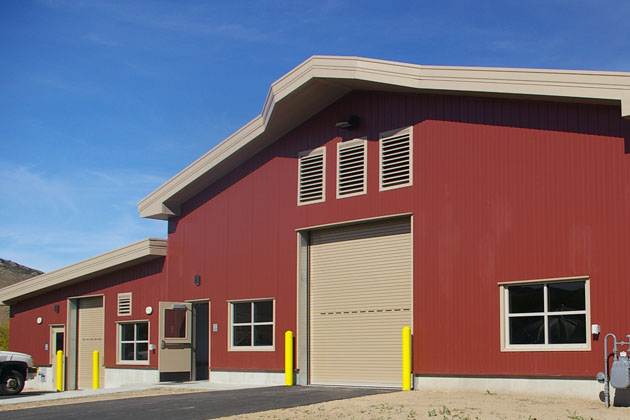
The Coalville Wastewater Treatment Facility in Logan, Utah combines the insulated CFR panel with the single-skin Artison L-12 panel.

Single-skin panels can be used as a rain screen system in the front of the building or over the office area, and would provide the greater number of design options. In the rest of the building, designers can take advantage of the strength, durability and insulation benefits of IMPs. Although you could use one or the other for these examples, the advantage of mixing the two would be achieving a certain look afforded by the profiles of single-skin, while still adhering to stringent building codes and reducing installation time—which is the practical part of using IMPs.

Focus on HPCI IMP Systems

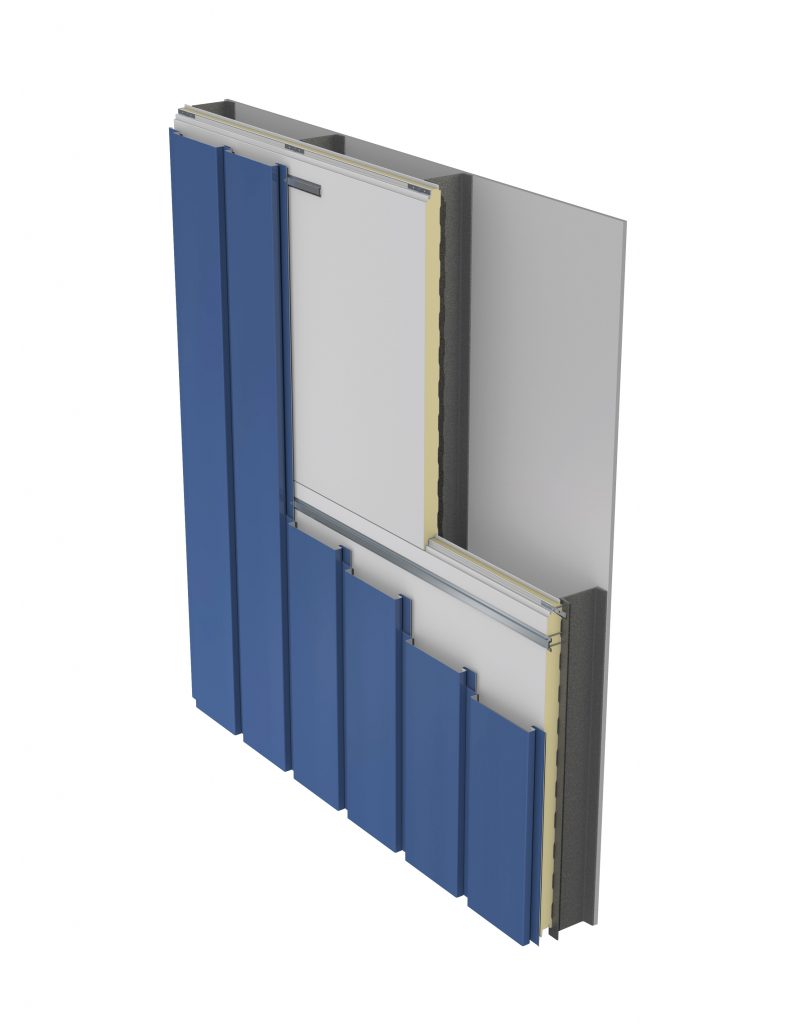
One great example of a current trend we’re seeing at MBCI is the use of the HPCI-barrier IMP system, along with single-skin panels. The High Performance Continuous Insulation (HPCI) system is a single system that is a practical and effective replacement for the numerous barrier components found in traditional building envelopes.

HPCI Insulated Metal Panels
The HPCI Insulated Metal Panel is quick and easy to install and provides an economical solution to conventional air, water, thermal and vapor control without sacrificing thermal efficiency.

A big benefit to using the HPCI system is that the barrier wall is already in place. In terms of schedule, the HPCI barrier system is typically installed by contractors who are also installing the single-skin system, eliminating the need for multiple work crews, and thereby minimizing construction debris and reducing the likelihood of improper installation. With a general lead time of four to six weeks for the HPCI and a week or two for the single-skin, the installation goes fairly quickly. Therefore, it appeals as the best of all worlds—a single system meeting air, water, thermal and vapor codes (ex.: IBC 2016, NSTA fire standards) plus the design flexibility of a single-skin rain screen product. (Note: The HPCI panel must be separated from the interior of the building by an approved thermal barrier of 0.5″ (12.7mm) gypsum wallboard to meet IBC requirements.)

Bottom line, HPCI design features and benefits include the following:

• Provides air, water, thermal and vapor barrier in one step
• Allows you to use multiple façade options while maintaining thermal efficiency
• Easy and fast installation, with reduced construction and labor costs

Conclusion

As designers, architects and owners are getting smarter about a “fewer steps, smarter dollars” concept and an increased awareness of applicable codes and standards, not to mention lifecycle costs, the trend towards maximizing the strengths of available systems will continue to grow. Whether the right choice is an IMP system, single-skin or some combination, the possibilities are virtually endless.

Metal Roofs & Walls a Big Plus When It Comes to Net Zero Energy

Kickapoo Tribe Government & Community Building
Kickapoo Tribe Government & Community Building features MBCI’s CF Architectural Insulated Metal Panel

Are you familiar with “Net Zero Energy?” No, it’s not that sense of power you got from using that early dial-up Internet browser of the 1990’s (The company, by the way, is still in existence, and comes up in searches for the term Net Zero. Who knew?). The Net Zero Energy I’m speaking of is the enviable, sustainable state achieved when the creation and use of energy within the same building system are equal.

Though achievable, the cost and capacity for producing energy within a building system is greater than that of creating energy efficiency in one. The good news is that metal roofing and ,a href=”http://www.mbci.com/products/wall-products/”>wall panels are extremely useful on both sides of the equation.

On the energy efficiency side, insulated metal panels (IMPs) provide roof and wall systems with the thermal and radiative performance needed for sustainable design. Insulated wall and roof panels provide continuous insulation and eliminate thermal bridges. As building and energy codes become increasingly more stringent, insulated metal panels are an ideal choice for thermally efficient building envelopes.


Baker Hughes features MBCI’s CF Mesa Insulated Metal Panels

On the other side of the equation, a common method of generating energy is through the use of photovoltaics (PVs), and metal roofs provide the best possible surface to host a photovoltaic (PV) array. Solar photovoltaic systems and solar water heating systems can be installed on a metal roof, penetration-free, resulting in high performance with minimal risk. Both the use of IMPs and the installation of PVs on metal roofs can be used with proper designs to maximize building energy efficiency.

Of course, metal roofing, known to last 40 years or longer, is the only type of roof that can be expected to outlive the PV system mounted on it, which results in virtually zero maintenance and a very low in-place cost for the roof and PV system together.  A sustainability win, a durability win, and, of course, an aesthetic win.  The result is anything but a zero sum game.

Find out more about MBCI’s Insulated Metal Panels

Separating Fact from Fiction: Let Your Meter be Your Guide

Being a building scientist is kind of like being a librarian. You have to separate fact from fiction. Case in point: The Green Building Movement. I’ve been a building designer for 20 years and I have never seen the kind of change and repositioning of building science in the time that I’ve seen in just the last five years. And of course, with that come agendas, minutia, politics and confusion. It’s unavoidable. So, when people ask me about green building, I feel the duty to encourage them to stick to what is tangible and measurable and try to stay out of speculation. Yeah, ok, that’s pretty obvious advice. But it cuts deeper than that because you actually have to track meaningful, FACT-BASED metrics.

Consider the regional material credit in LEED. The purpose of that credit is to avoid burning fuel to transport raw materials to the project site. So, if the final manufacturing location of a product is within a 500 mile radius of the project and you can prove that the material used in the product was extracted and/or harvested from the earth within that circle as well, you get credit for using it.  But does that truly guarantee the minimum carbon footprint? Most products used in buildings have been through a long and complex supply chain of co-mingling and transportation between intermediate points and the simplistic criterion of only considering the end points of that chain isn’t going to guarantee any level of performance, so why track the metric?

At the other end of that spectrum is energy use. This is NOT the same as energy efficiency, mind you. The definition of efficiency is the amount of work done divided by the amount of resources consumed to achieve that work. If my efficiency is 1, then I’ve wasted nothing. If it’s zero, I’ve wasted everything. It seems like a good metric to use, but it isn’t always obvious what number to use in the numerator (that’s the top number in a fraction, by the way) which makes efficiency somewhat subjective as a metric.

Electricity use on the other hand, is an absolute metric. You use electricity and have to pay for it. You have a meter to tell you how much you’ve bought. That’s a pretty convenient thing because you don’t need a fancy computer with wireless controls and bells and whistles (which use electricity, by the way) to print a graph of your electricity usage. All you have to do is get up off your derriere and look at it.  (Yes, it is unfortunate that meters are outside but you need the sun exposure to produce Vitamin D anyway.)

So when it comes to things like roof top solar, the subject of my last blog, the energy you make directly offsets the energy you use. The meter “spins” slower or even backwards (net-metered solar installations use digital meters, but whatever) and at the end of the month, less electricity is used.  Simple, predictable and efficient; there is no question what your impact is.

Now when it comes to energy used for climate control, you are in a quandary.  The energy you use is going to be highly dependent on the outside conditions, so how do you account for that? Well, the fact of the matter is that weather, although it varies quite a bit from day to day and year to year, follows a very consistent pattern over time and some things you can do will always make a difference.

Most commercial buildings are under insulated. We know that from studies conducted over many years by the government. The reason is simple: Commercial buildings are not usually built by the electricity bill payer, so the motivation to invest in things like extra insulation and insulated windows is not there. Therefore, if you should inherit a commercial building for your business, before you move in, you should probably peel back those ceiling tiles and tap on that glass to see what is between you and the outside world.

Should you discover that you need a little extra help, there are some great products on the market these days and one of them is spray-foam insulation. However, if the building is old enough and needs a new exterior finish on the roof or wall anyway, consider an all-in-one solution like an insulated metal panel. This product combines one of the most durable exterior materials around – coated steel – and the same great insulation performance as the spray-on foams without the special equipment. Plus, the excellent air barrier performance minimizes air infiltration. And here is a tip: Roof or wall, choose an exterior color that fits your climate. Consider using lighter colors in the south and darker colors in the north.  That can make a substantial difference if the building is under insulated. The poor meter won’t even know what hit it.

MBCI Celebrates New Insulated Metal Panel Manufacturing Facility Grand Opening

On Thursday, June 28th, MBCI held the Grand Opening celebration of its new 116,000 square foot insulated metal panel (IMP) manufacturing facility in Mattoon, Ill. MBCI’s first facility was opened in Jackson, Miss., in 2010.

Officials from the state of Illinois, the city of Mattoon, the Mattoon Chamber of Commerce and Coles Together, the economic development organization for Coles County, took part in the celebration, along with executives from NCI Building Systems and MBCI, a number of customers from the area, and our esteemed workers at the facility and local sales force.

After a brief welcome from our Master of Ceremonies, Executive Director of the Mattoon Chamber of Commerce Mary Wetzel, NCI’s President and CEO, Norm Chambers, spoke about how the success of our IMP product line allowed us to open the facility as an investment for the future.

Also speaking at the event were State Senator Dale Righter, Mattoon Mayor Tim Gover and the Director of the Illinois Department of Commerce and Economic Opportunity David Vaught.

MBCI President Mark Dobbins closed the speaking portion of the event by thanking all of the people at NCI, MBCI and our vendors that had a part in renovating the facility and creating the new line. He went on to thank the employees at the facility for all of their hard work up to this date and in the months and years to come.

The event was closed with lunch and a tour of the manufacturing line for all in attendance.

In the end, the event was a huge success, and we are excited to start serving our customers with products from our innovative manufacturing line.

Find a sales representative