The Right Team Holds Your Standing Seam Roof System Together – Part 1

The architect, roof manufacturer and roof construction installer are parts of a team that can work together like a well-oiled machine to get the best result – a professionally installed roof that looks beautiful and will last for decades.

I now invite you to think of your metal roofing system as a “team” in the sense that all parts must work effectively and efficiently together like pieces of a puzzle to function optimally as designed. A well-thought-out process puts the right combination of materials together in the right way to produce an optimum roofing system.

The process requires identifying a reputable manufacturer of standing seam roofs – one that meets your specific performance and aesthetic needs, and that provides the required warranties. Once chosen, the designer may think, “Voila! Mission complete,” when in fact, the process is just beginning.

BattenLok and LokSeam
Mitchelle Elementary School features BattenLok HS and LokSeam


Since metal roofs are being used in increasingly more complicated designs, the roof panels and related accessories that attach the roof to the substructure are a part of the total roof system. The added roof curbs, pipe penetrations, crickets, snow retention devices and lightning protection equipment all become part of the standing seam roof system.  And it really matters how each of these items attach to the roof.  Though it sounds logical to do so, don’t leave it up to the roofer or another tradesperson to decide how these items will be installed.

Take control and make sure the following are adhered to when specifying a standing seam metal roof system:

Do not use dissimilar materials.

 Copper, lead and graphite can all cause galvanic corrosion. Even water dripping from these materials onto the roof can cause it to corrode. And manufacturers’ warranties are often void if this situation exists.

Some examples: Copper lightning arresting equipment is a typical use of dissimilar material found on Galvalume roots. Use aluminum instead. Lead hats are often found on Galvalume roots. Rubber jacks can be substituted.

Compile a qualified list of acceptable curb manufacturers. Choose only those that use aluminum or stainless steel. Many curb companies use Galvalume, which seems reasonable since most standing seam panels are made from this material. But when Galvalume-coated steel is welded, the Galvalume-coating melts at the weld. Even when a coating of corrosion inhibitor is used, it will never be as good as the uncontaminated Galvalume coating.

You also want a curb manufacturer that offers a weathertightness warranty if required for the roof. Roof manufacturers will generally warrant the attachment of the roof curb to their roof panels, but it’s up to the roof curb manufacturer to warrant the construction and performance of their product.

Be careful with roof curbs.  First off, they should be “shingled” into the roof. This way, all laps shed water as it drains from the roof. Curbs that lap on top of the roof panels on the upslope side will cause problems.

Roof curbs must allow plenty of room for water to drain around them without building up a waterhead at the upslope end.  Provide clearance on both sides of the curb and a long flange on the upslope end so the roof panels can lap onto the flange and maintain a 12” upslope from the top of the water diverter built into the curb.

Finally, if AC units will be placed on the roof, include PVC condensate lines to carry the water off of the roof. Never allow the condensate to drain directly onto the roof. The dissolved copper ions which will cause galvanic corrosion of the roof panels.

This is a lot to consider, possibly more than you thought was involved. Well friends, there’s even more. I’ll explore this even further in my next post.

In the meantime, learn more about MBCI’s rigorously-tested, standing seam metal roof systems and how it’s one of the most durable and weathertight roof systems available in the industry.
MBCI Welcomes Insurance Institute of Building & Home Safety to Witness In-House Testing

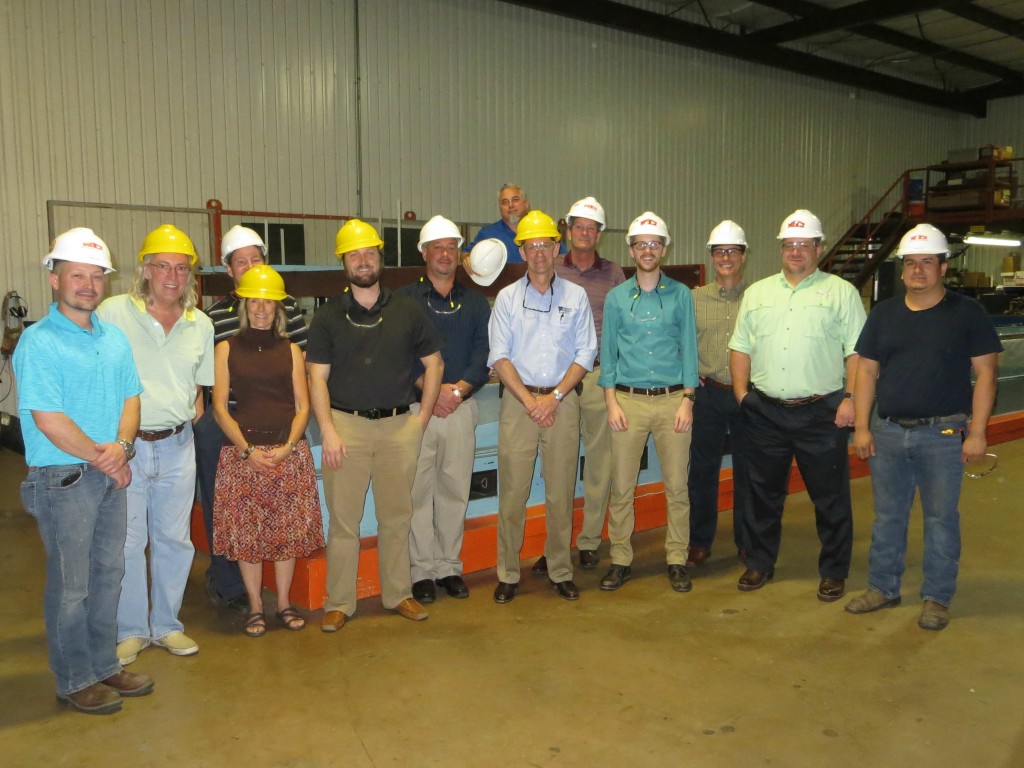
To ensure our products perform as expected, MBCI conducts a variety of tests at our onsite laboratory in Houston, Texas. On April 16, MBCI and our parent company, NCI Building Systems, welcomed several researchers from the Insurance Institute of Building and Home Safety (IBHS) to our Houston headquarters to witness ASTM E1592 testing on MBCI’s standing seam roof panel Double-Lok. This test is designed to evaluate the structural performance of a standing seam roof system under uplift loading experienced by roofs during wind events.IBHS, NCI and MBCI at MBCI Testing Facility

IBHS conducts research to improve loss prevention-related design practices and better understand the risks of insuring buildings and homes.  IBHS’s facilities include a full-scale wind tunnel in South Carolina which recently tested a 30’ wide, 50’ long building by our sister company, Ceco Building Systems, using the same standing seam roof system used in the E 1592 test.  IBHS’s researchers joined our testing to observe how manufacturers test their own products so they may develop design-related loss prevention strategies which can help reduce insurance costs for consumers of metal roofing.

NCI’s Senior Research and Development Engineer Mark Detwiler, who was present at the testing, said “[IBHS] indicated that the test they witnessed reinforced that the industry rigorously tests their roof systems. They also noted that the failure mode they witnessed was consistent with what they have seen in their loss investigations, meaning that the test yields realistic, predictable results.”

Learn more about Double-Lok, ASTM E1592 testing and IBHS and their research efforts.

When It Comes to Roofing Expertise, It Doesn’t Hurt to Diversify

As is often the case when it comes to your investments, it’s always a good idea to diversify. This also applies to the investment of your construction expertise as a roofing contractor. Even with the mild uptick in new construction activity of late, contractors are smart to explore the additional revenue stream that can come from roof renovations and retrofits.


Example of Retrofit Metal Panel, NuRoofMost metal roof retrofit work entails adding slope to an existing flat- or low-sloped roof.  According to a 2013 article in Metal Construction News, about 25 percent of U.S. commercial, institutional and public buildings are 55 years old or older and consist of flat-roof stock that has reached the end of its service life. Two years later, that percentage is surely higher.

To transition from a flat roof to a sloped roof is a good move, because it will result in lower energy and maintenance costs for years to come.  It is also environmentally smart, because metal is one of the most recycled materials used in construction, and metal roofing is 100 percent recyclable at the end of its service life. A metal roofing system provides for additional insulation, as well as the installation of solar panels that reduce reliance on electricity. And in most circumstances, a new metal roof can be installed without having to remove the existing flat roof. A metal retrofit may carry a higher initial cost, but when total life-cycle cost is considered, a metal retrofit will end up being the lowest cost alternative.

A large number of buildings with flat membrane or built-up roofs require a framing system to produce an adequate slope. But this particular type of retrofit can be challenging. In general, the retrofit market is more specialized and much more technical than what roofing contractors are likely used to in the existing metal building market. At the same time, the retrofit market can be very profitable and is worth getting up to speed on.

Whether you’re doing a small retrofit project or a complete renovation, MBCI can assist you with developing a preliminary budget, estimating, engineering, as well as providing a complete set of shop drawings for your retrofit project.

Stay tuned for future posts where we’ll provide some guidelines on how to successfully navigate the design process of retrofitting a flat or inadequately sloped built-up or membrane roof.  Adding this diversity to your portfolio of roofing skills will likely net a high return on investment.

Do Metal Roofs Attract Lightning Strikes?

LightningArticleBuilding owners and managers fortunate enough to have a metal roof know personally its durability, resiliency and reliability, not unlike that contributed to the U.S. Postal Service of yore:  “Neither snow nor rain nor heat nor gloom of night …”—nor fire, nor hail nor the like—will prevent it from fulfilling its function. Those natural elements conspire to knock on the good reputation of a metal roof, to no avail. But how does a metal roof hold up against a more ominous threat… lightning?

The Myth of Metal Roofs & Lightning

Metal conducts electricity, so it’s not unreasonable to have concerns about whether a metal roof is the best material with which to build a roof to avoid damage from lightning.

According to the Metal Construction Association’s technical bulletin on Lightning and Metal Roofing, the probability of a lightning strike is determined by several factors:

  1. Topography in the area of the structure: The probability of a strike is higher if a structure is situated on a mountaintop or hilltop as opposed to a field.
  2. Size and height of the subject structure. A tall building or a facility covering a large ground area is more likely to be struck than a short or small building. A tall, thin structure, such as a tower, a tree or utility pole, is also a more likely target for a lightning strike.
  3. Relative location of the structure with respect to nearby larger and taller structures. A very tall structure located near a small, short one will tend to further reduce the likelihood of a strike to the smaller one.
  4. Frequency and severity of thunderstorm activity in the geographic area of the project.

Notice there is no mention of the material from which the structure is made. In fact, the probabilities of a strike to a metal roofed structure are no more or less than any other kind of structure. The probability risk has more to do with the height and size of the structure and its surroundings than the material of which it is made.

The use of a lightning protection system, such as lightning rods, may lessen the consequence of a strike. And if lightning does strike a building, a metal roof actually can cause the energy impact to disperse evenly and uneventfully through the structure. Finally, metal roofing isn’t combustible or flammable.

Metal is Best Overall Roofing Material

Bottom line, metal is probably the best material option for roofing, and a safer source of protection for your facility , customers and employees when the inevitable storms come.

Find out more about MBCI metal roofing products

Find a sales representative